Leave a Message

Thank you for your message. We will be in touch with you shortly.

557 Bent Tree Drive NW
SEE ALL PHOTOS
557 Bent Tree Drive NW
Courtesy of Tricia Heider, Real Estate Partners Chattanooga LLC,423-991-1061
Sold

557 Bent Tree Drive NW

557 Bent Tree Drive NW, Cleveland, TN 37312

$286,500
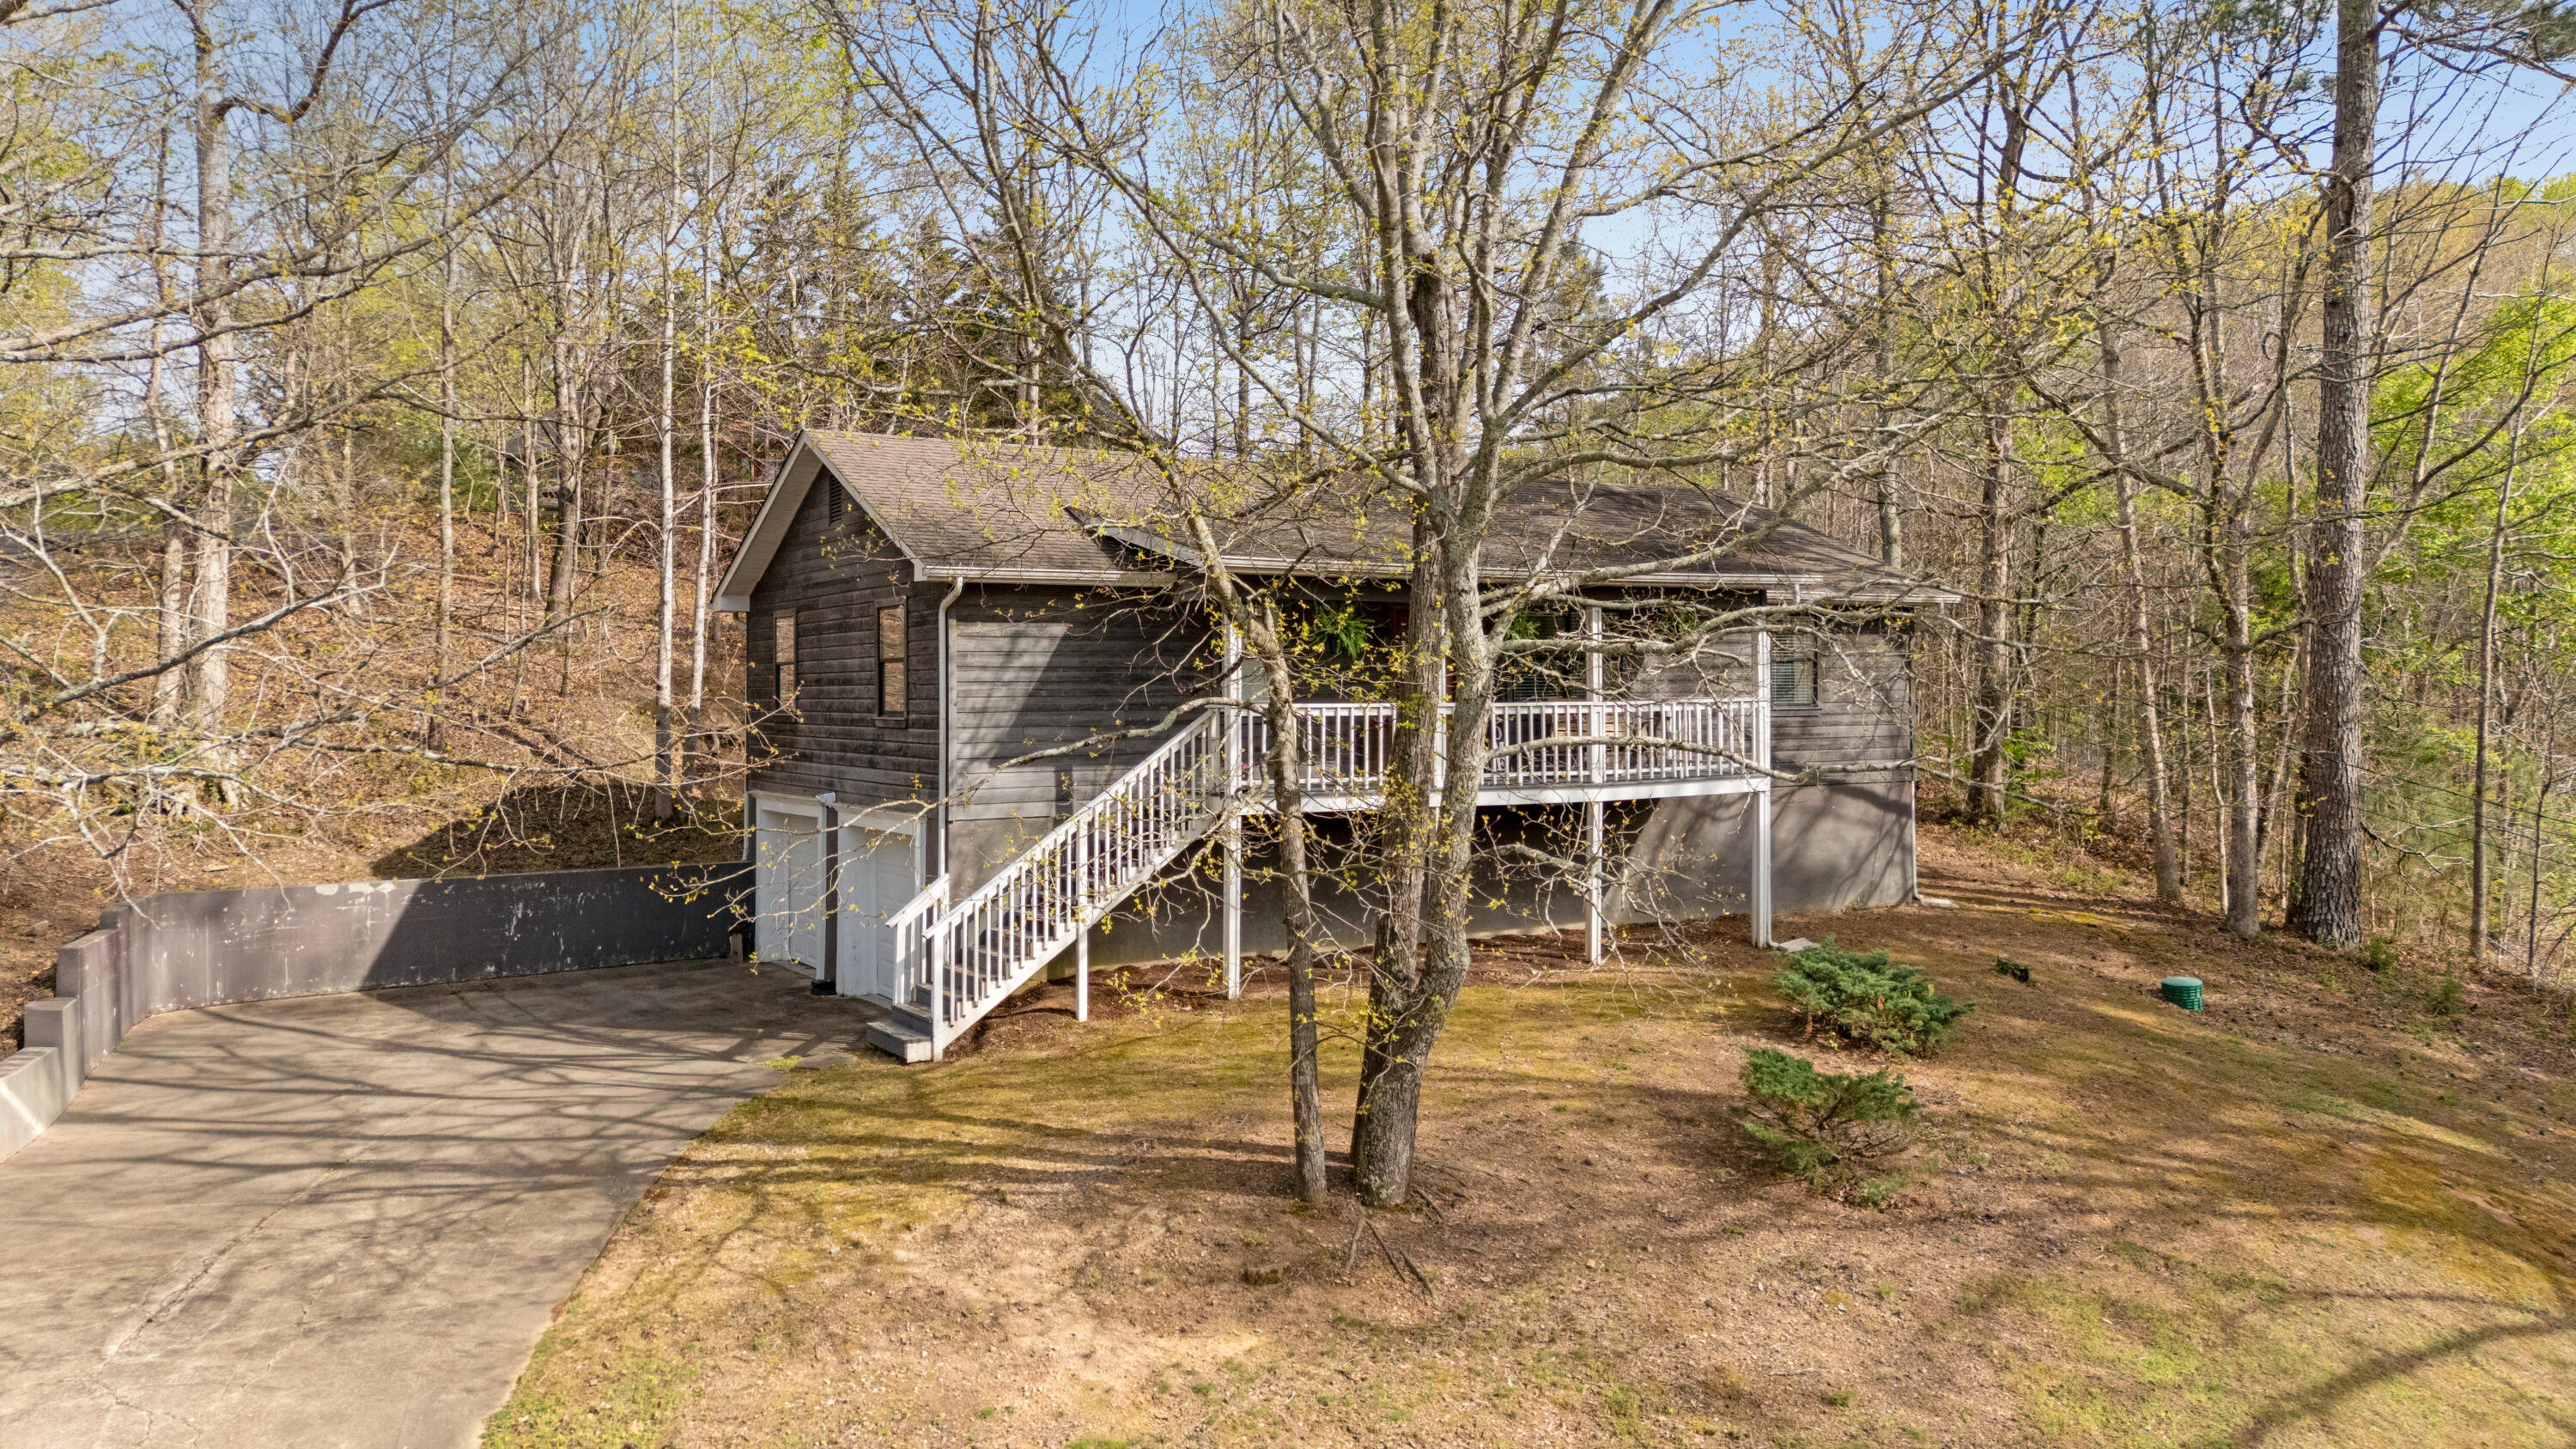
🏡 PEACEFUL COUNTRY LIVING WITH ROOM TO GROW!

If you've been searching for a home that offers comfort, space, and a peaceful setting, your search may be over.

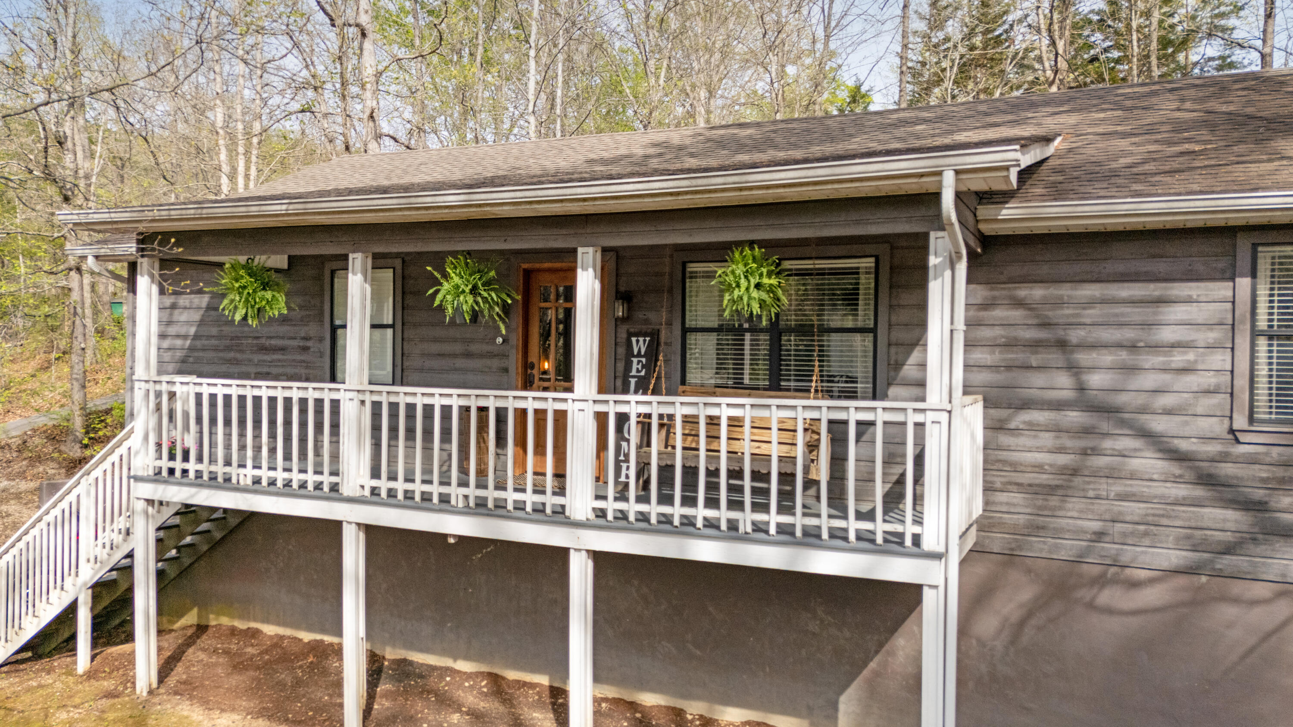
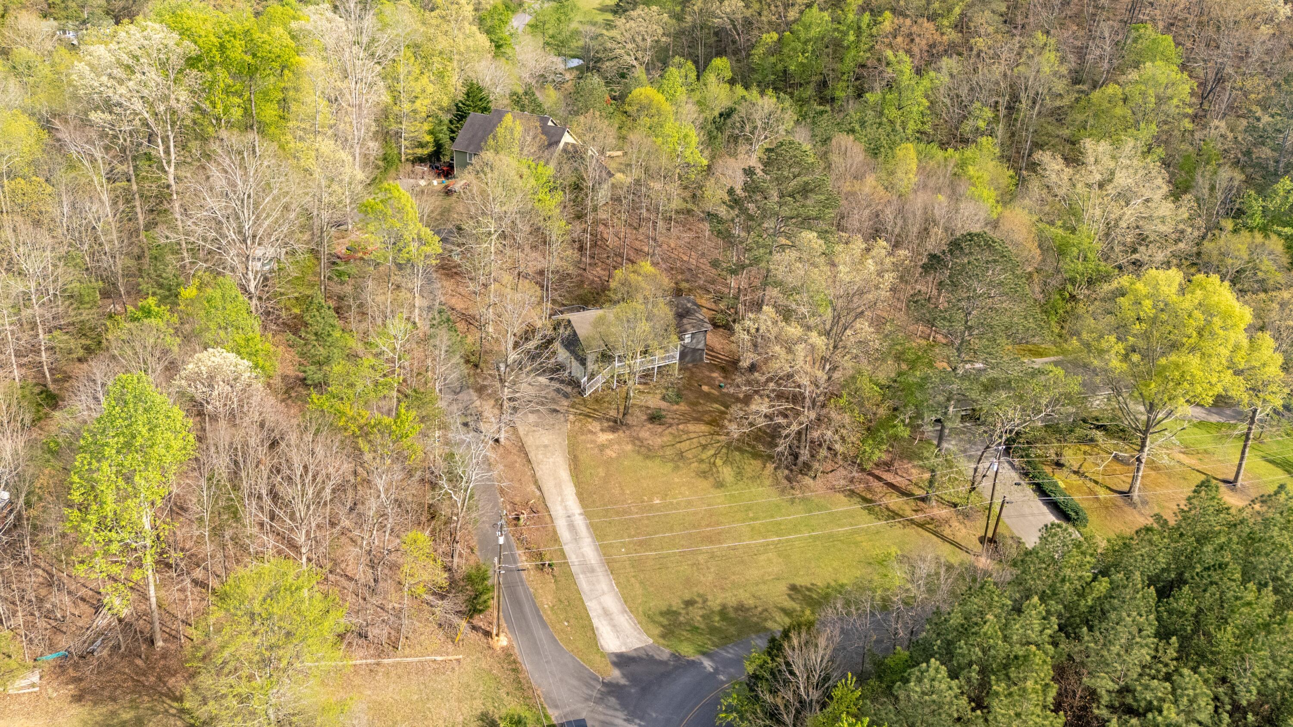
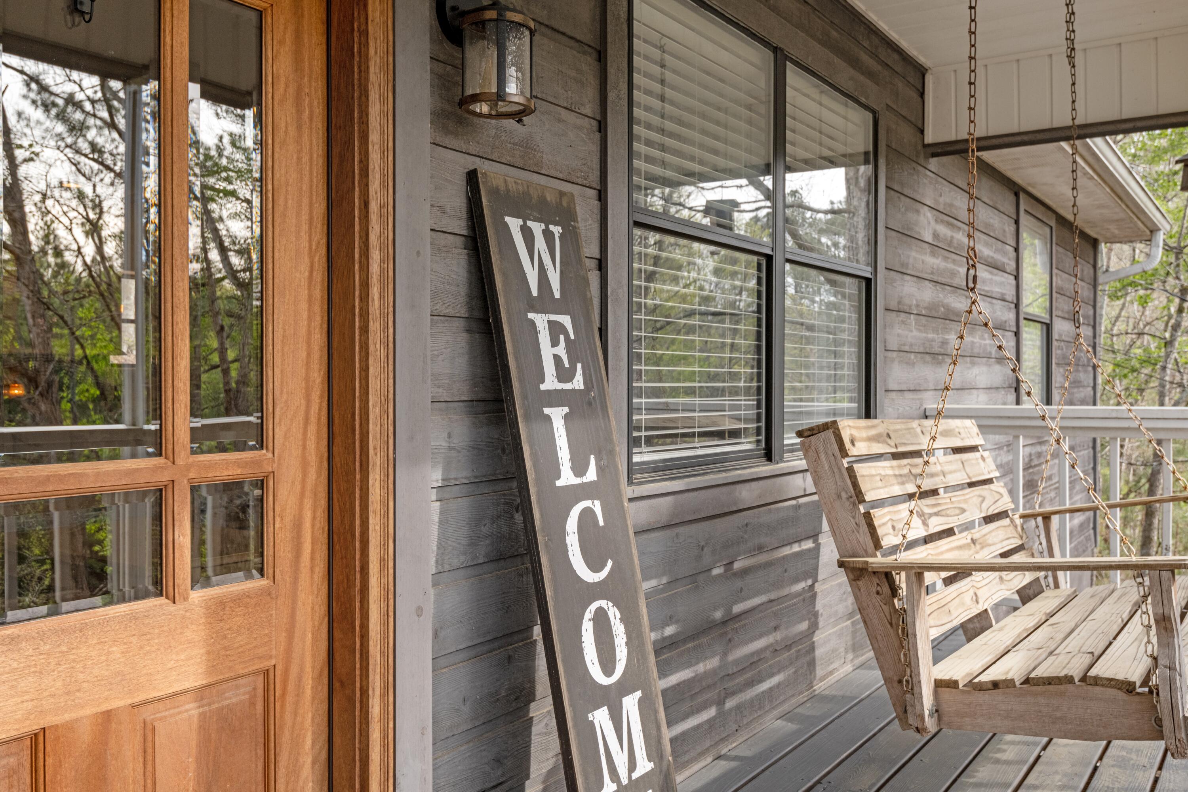
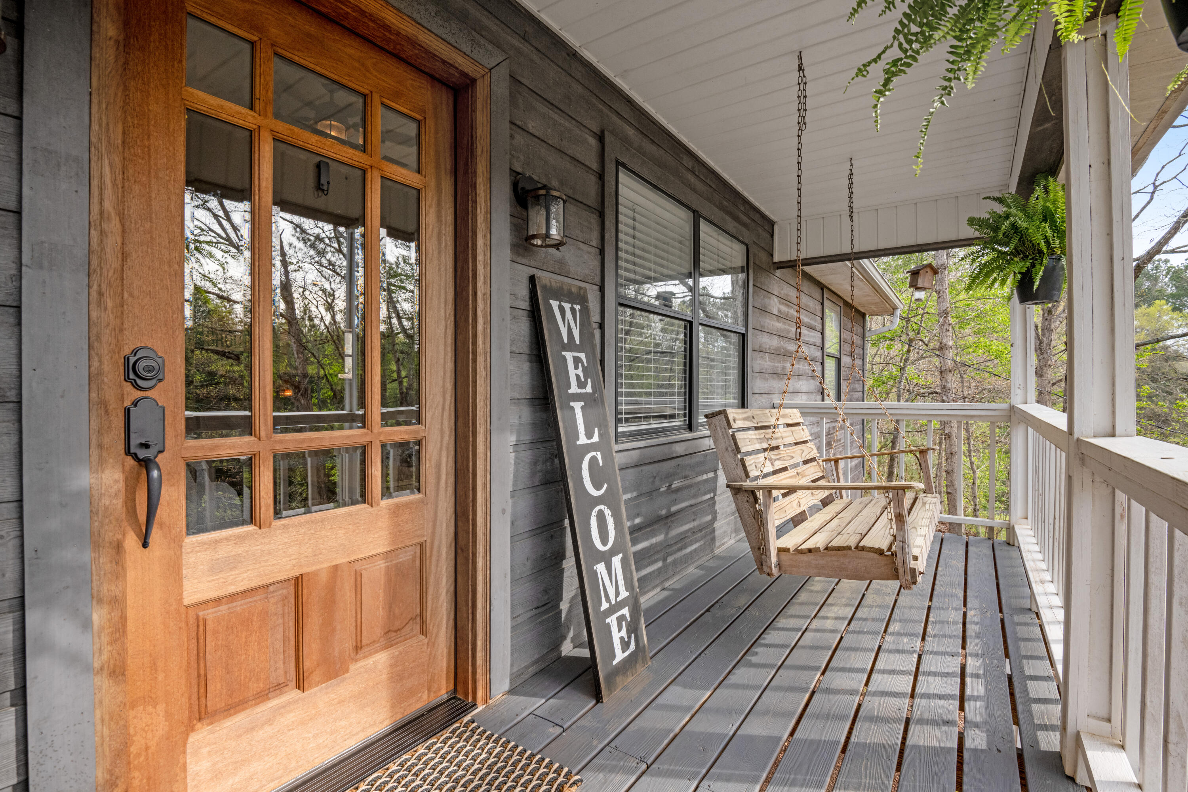
Nestled in the highly sought-after Walker Valley School Zone, this beautifully maintained ranch home welcomes you with warmth from the moment you arrive. Imagine coming home each day to a quiet retreat where you can slow down, relax, and enjoy the simple things in life.

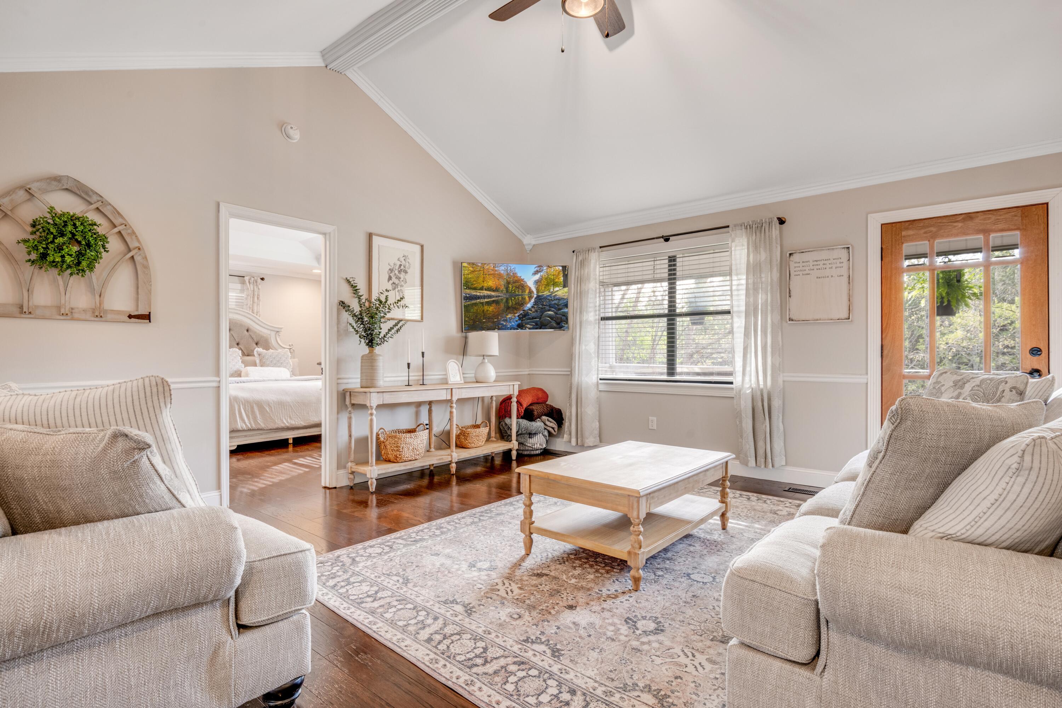
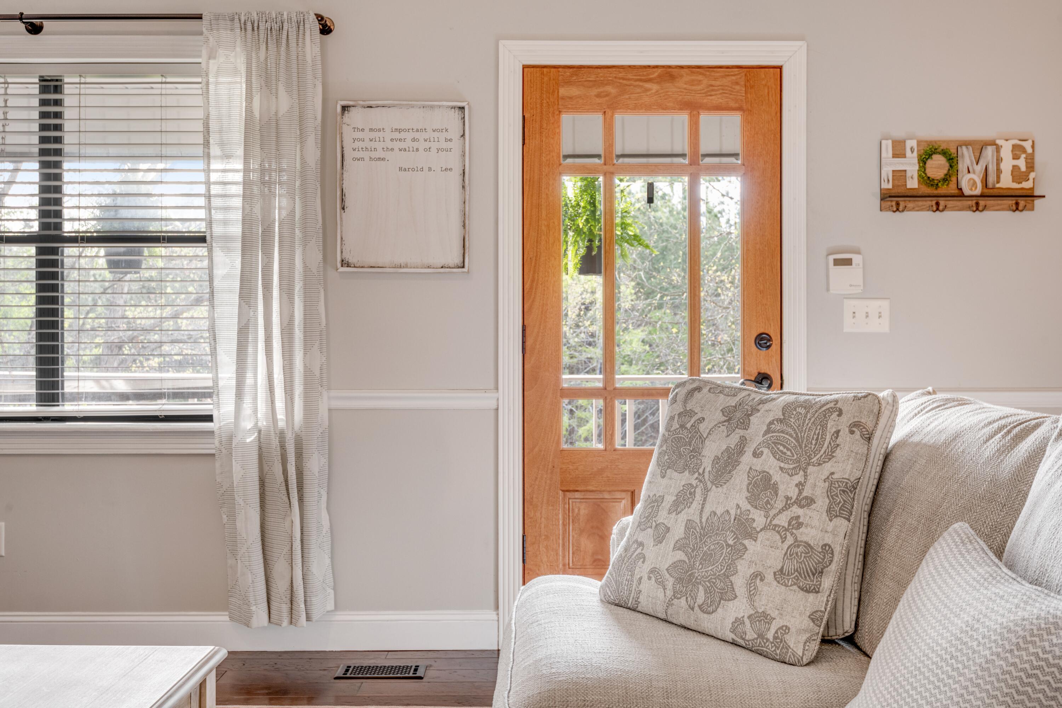
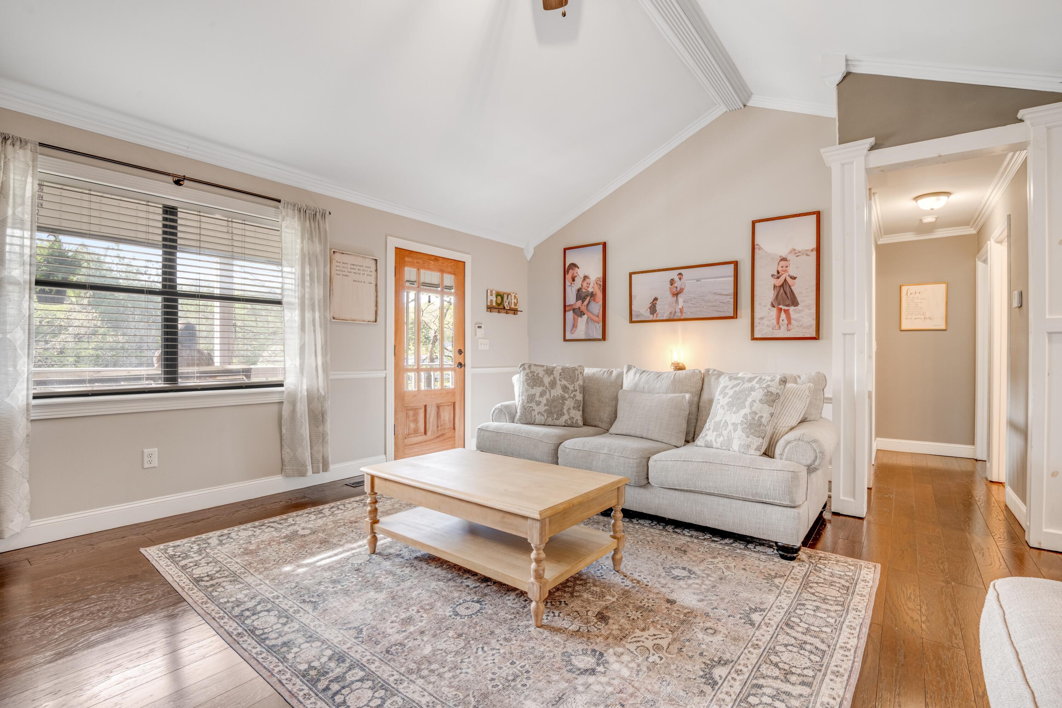
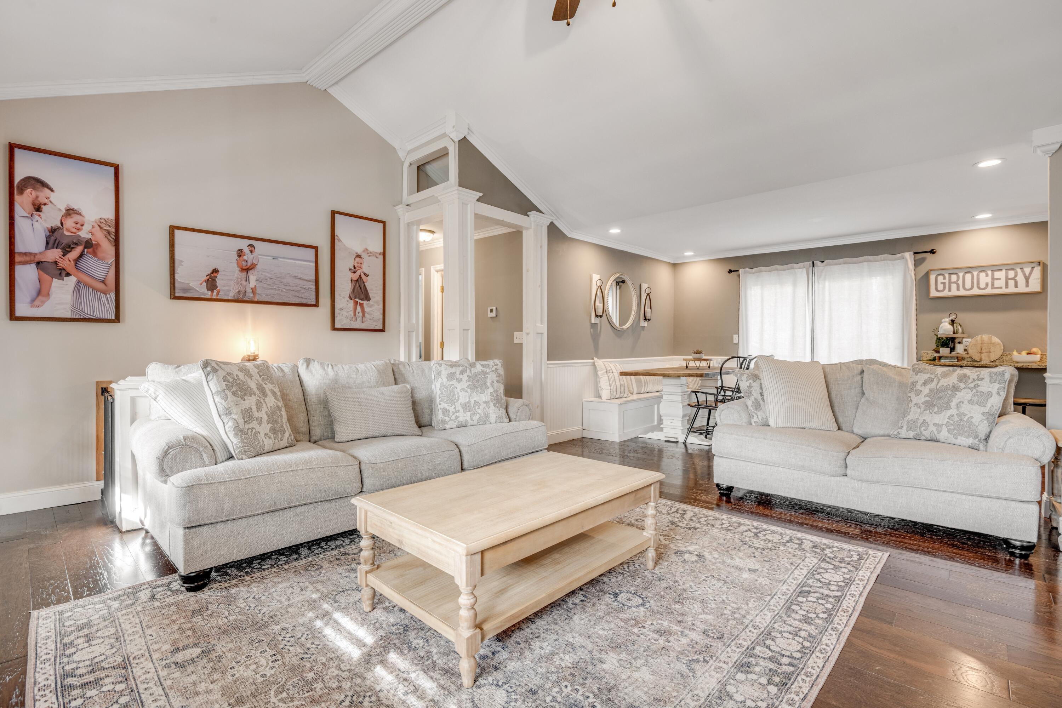
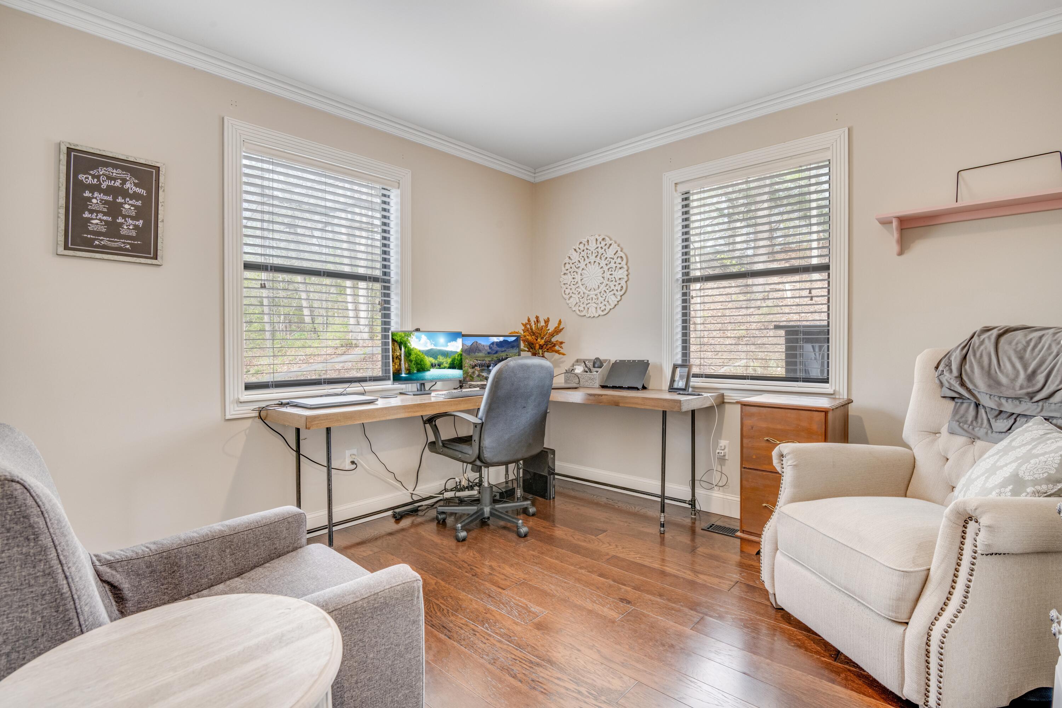
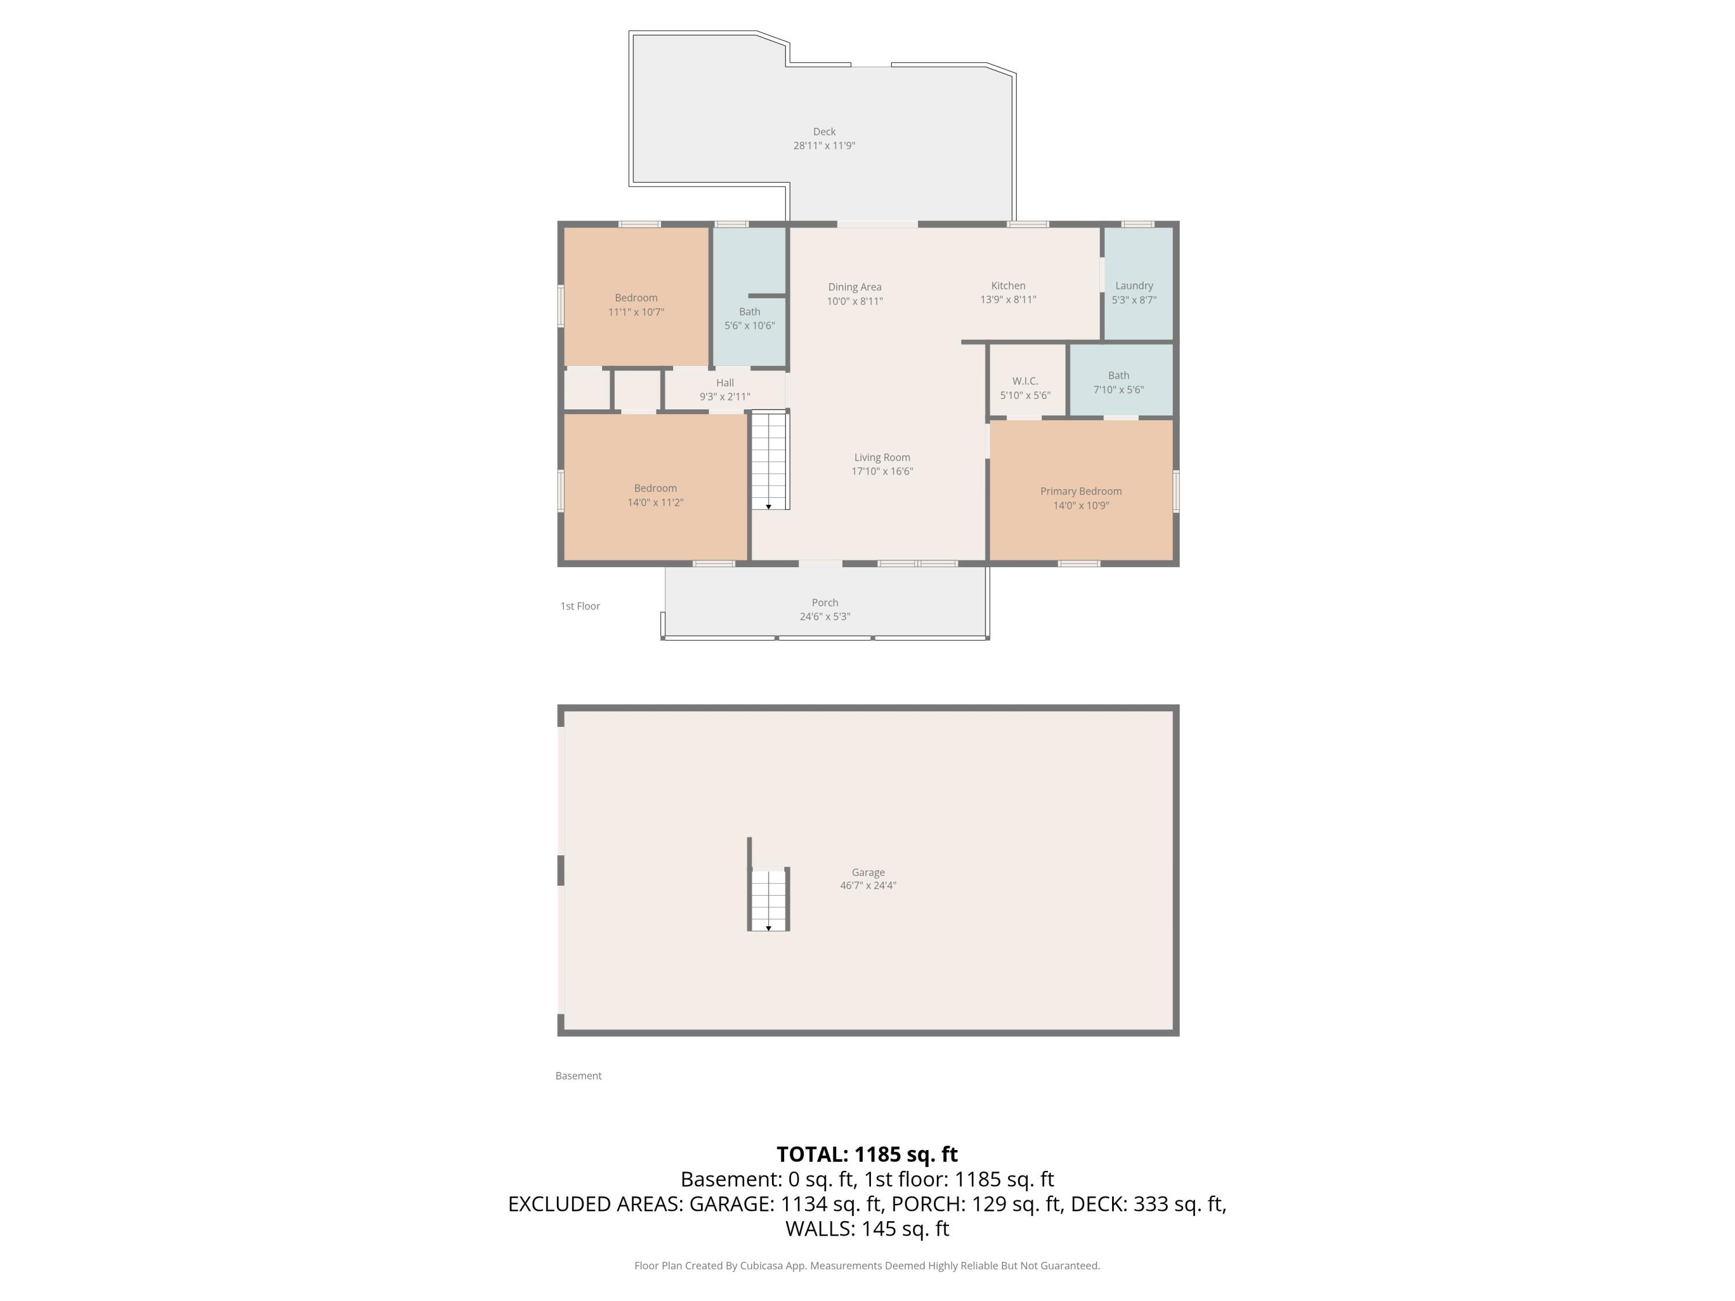
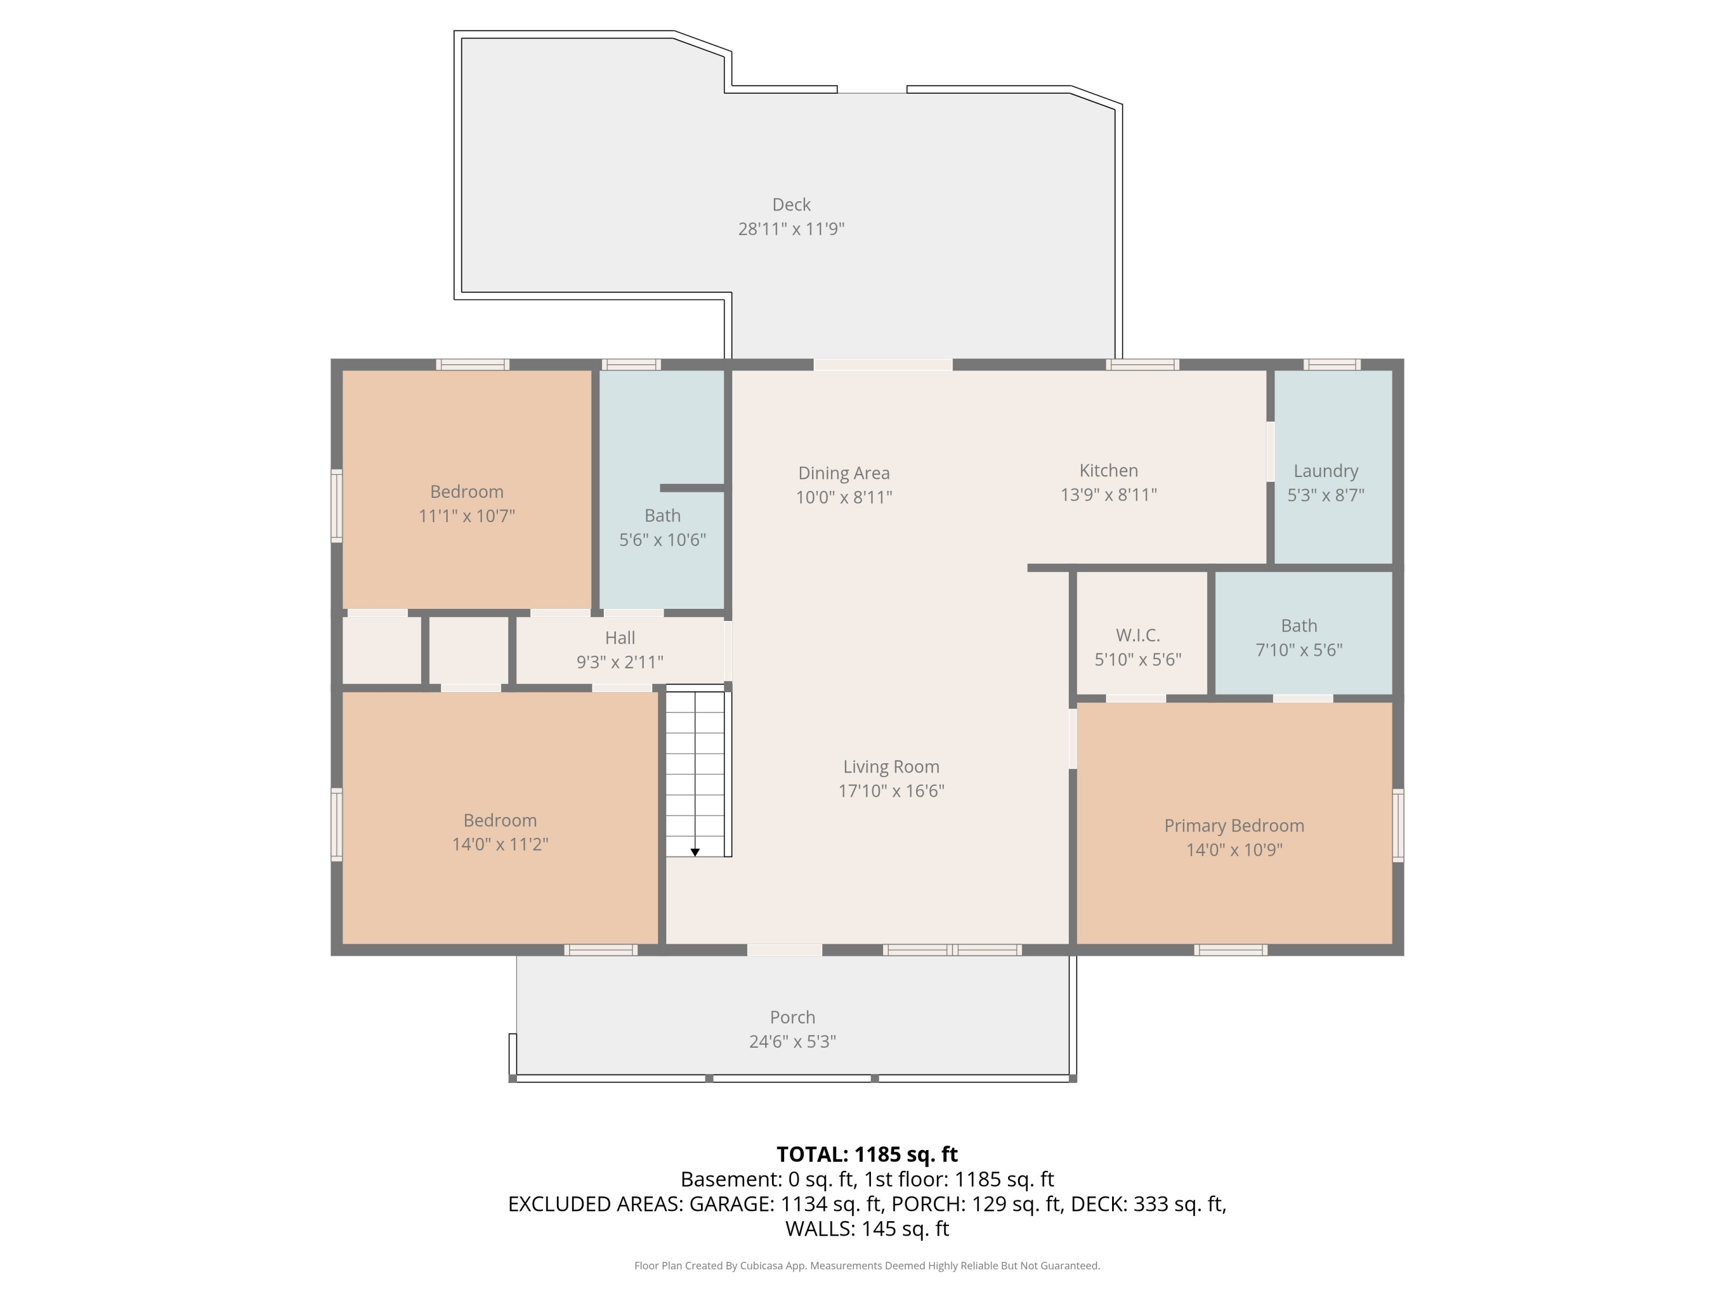
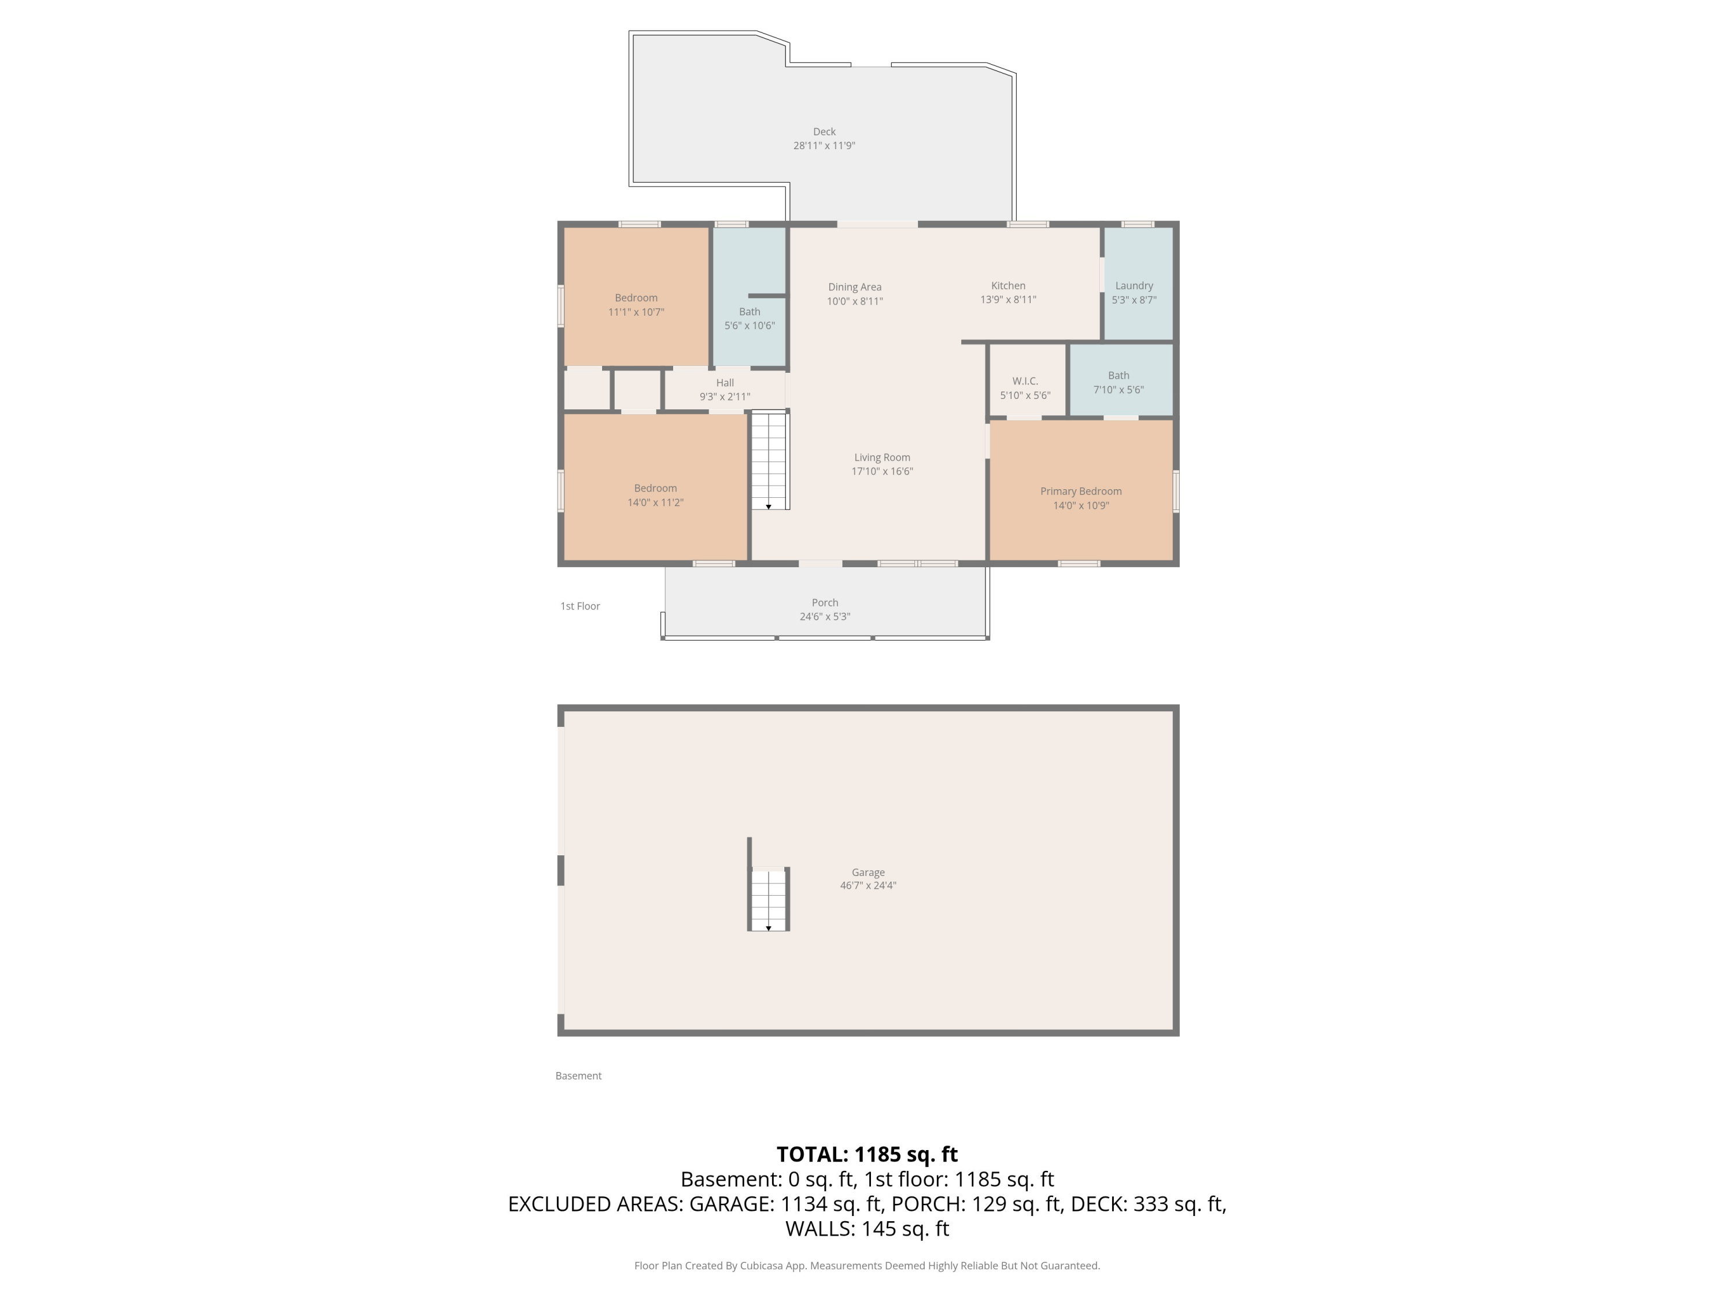
Step inside to a bright and inviting living room featuring gleaming hardwood floors, elegant crown molding, and a stunning cathedral ceiling that creates an open, airy feel. Whether you're hosting family gatherings or enjoying a quiet evening at home, this space was designed for making memories.

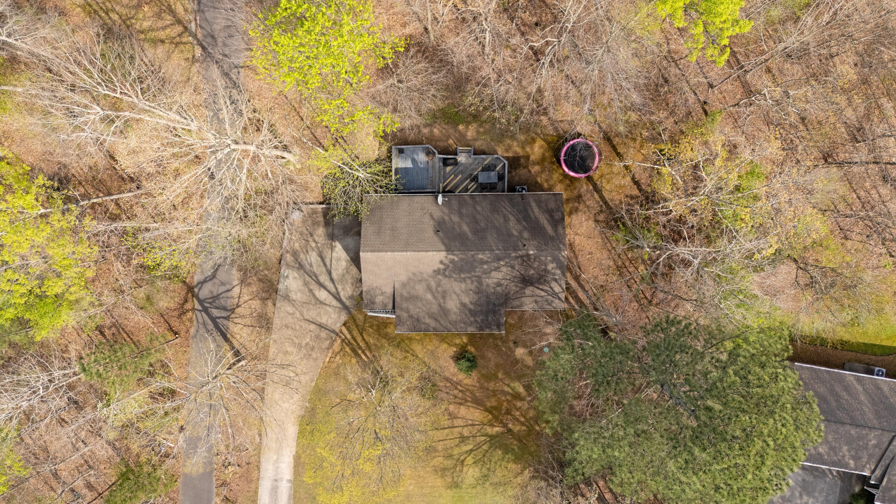
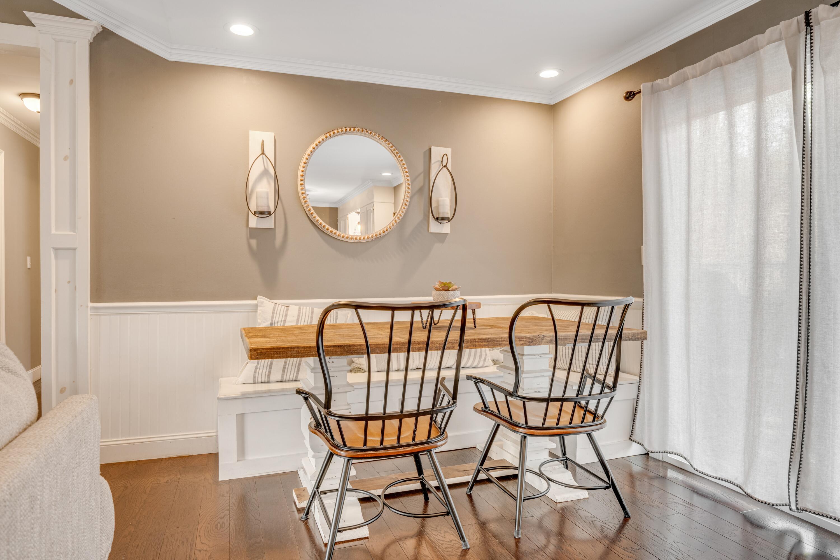
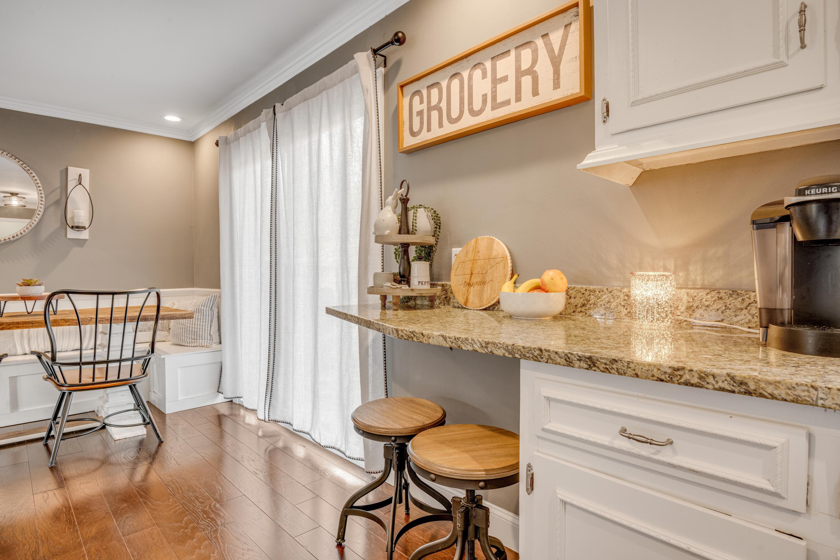
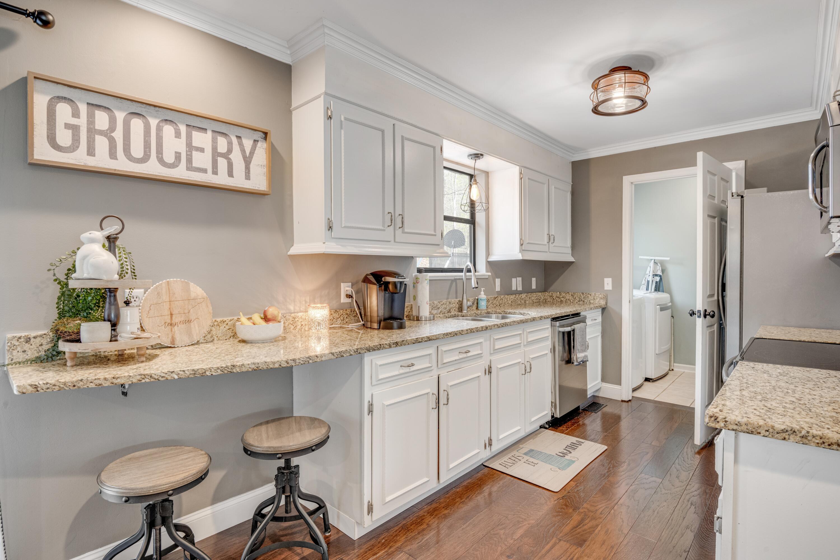
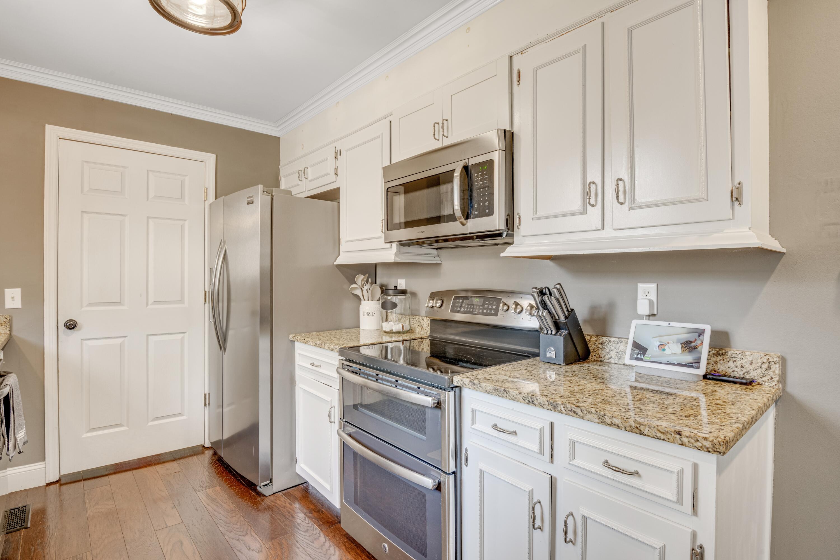
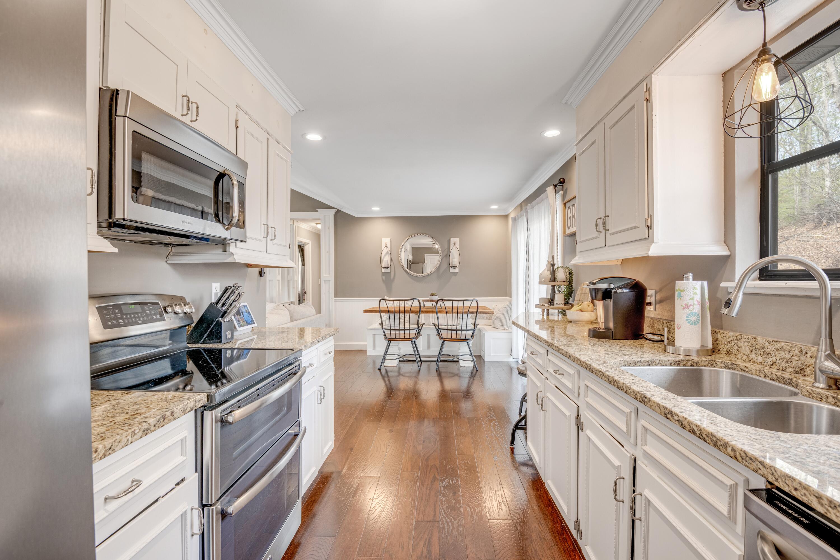
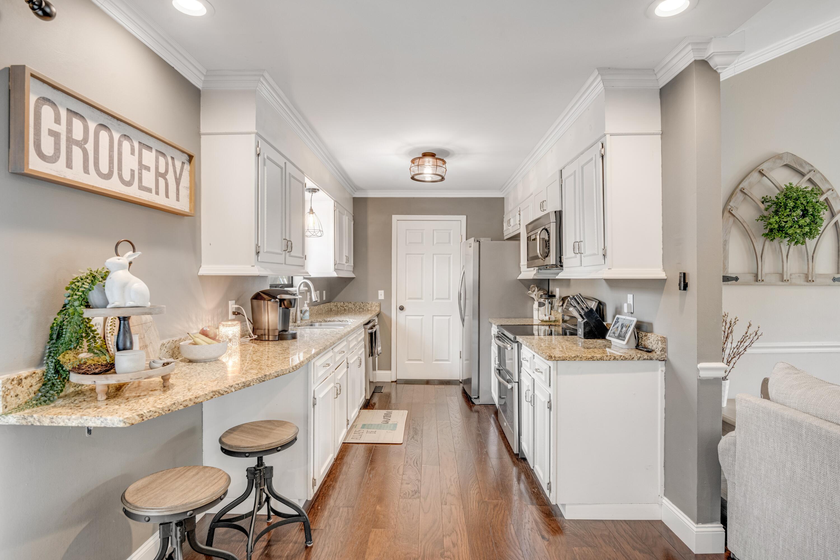
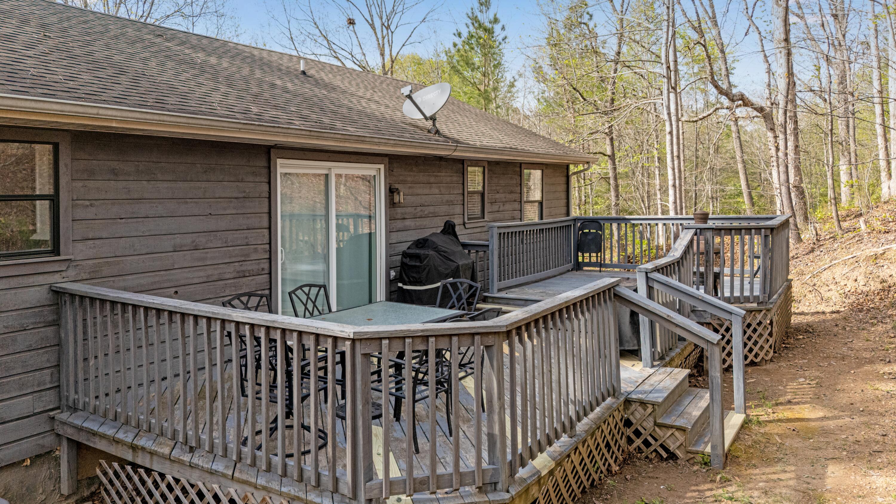
The kitchen is truly the heart of the home, offering granite countertops, a cozy eat-in dining area, and easy access to the oversized back deck. Picture yourself enjoying morning coffee while watching deer wander through the backyard or spending summer evenings grilling with friends and family in your own private outdoor oasis.

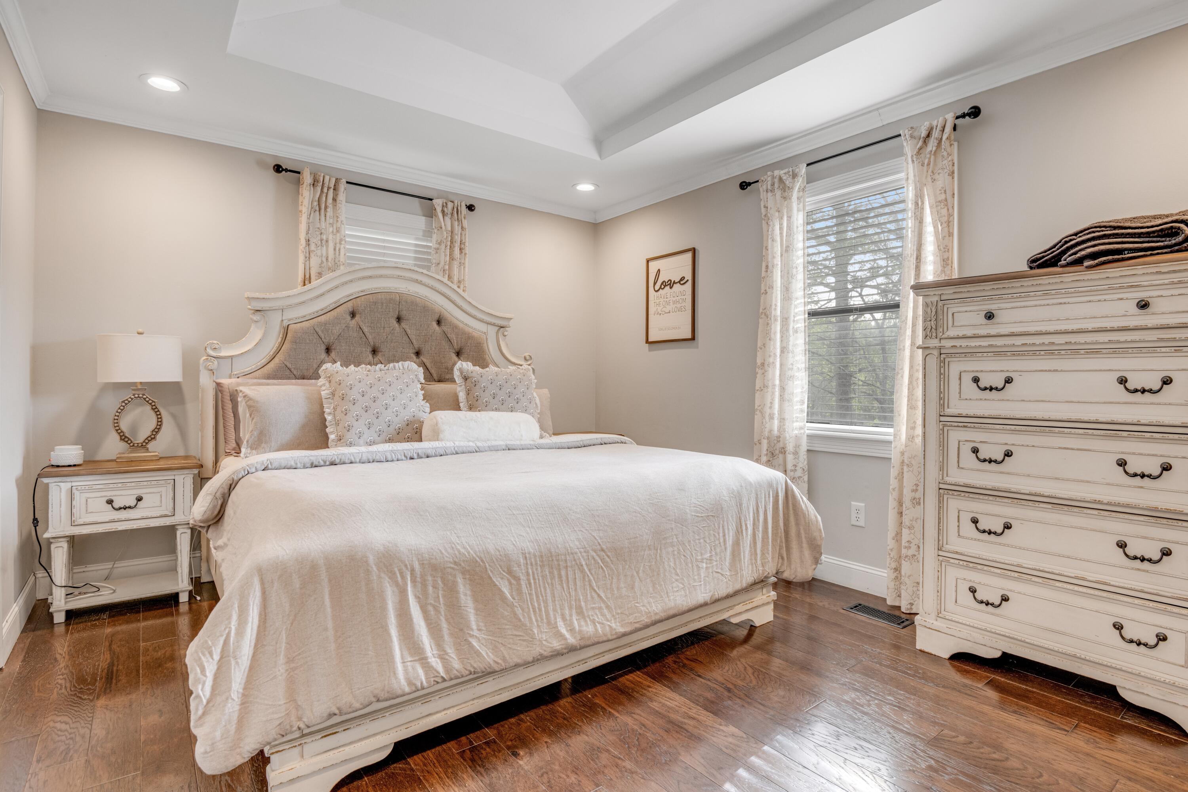
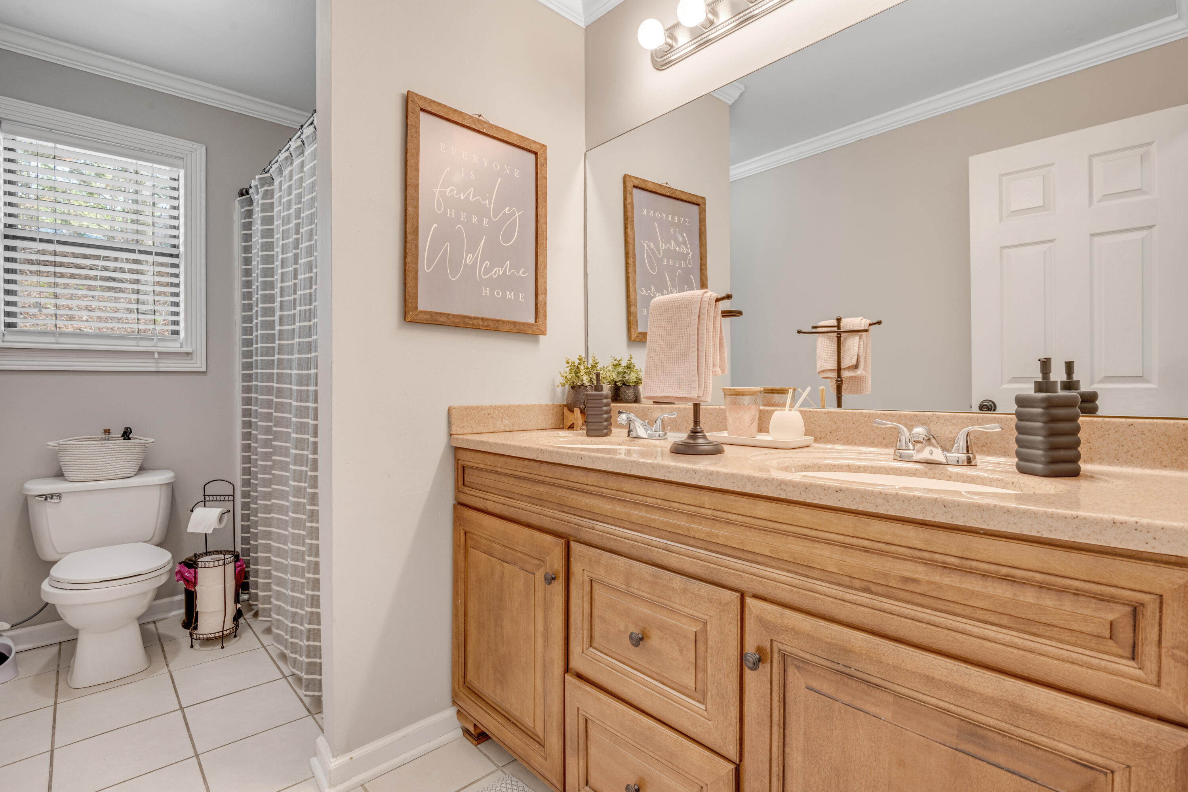
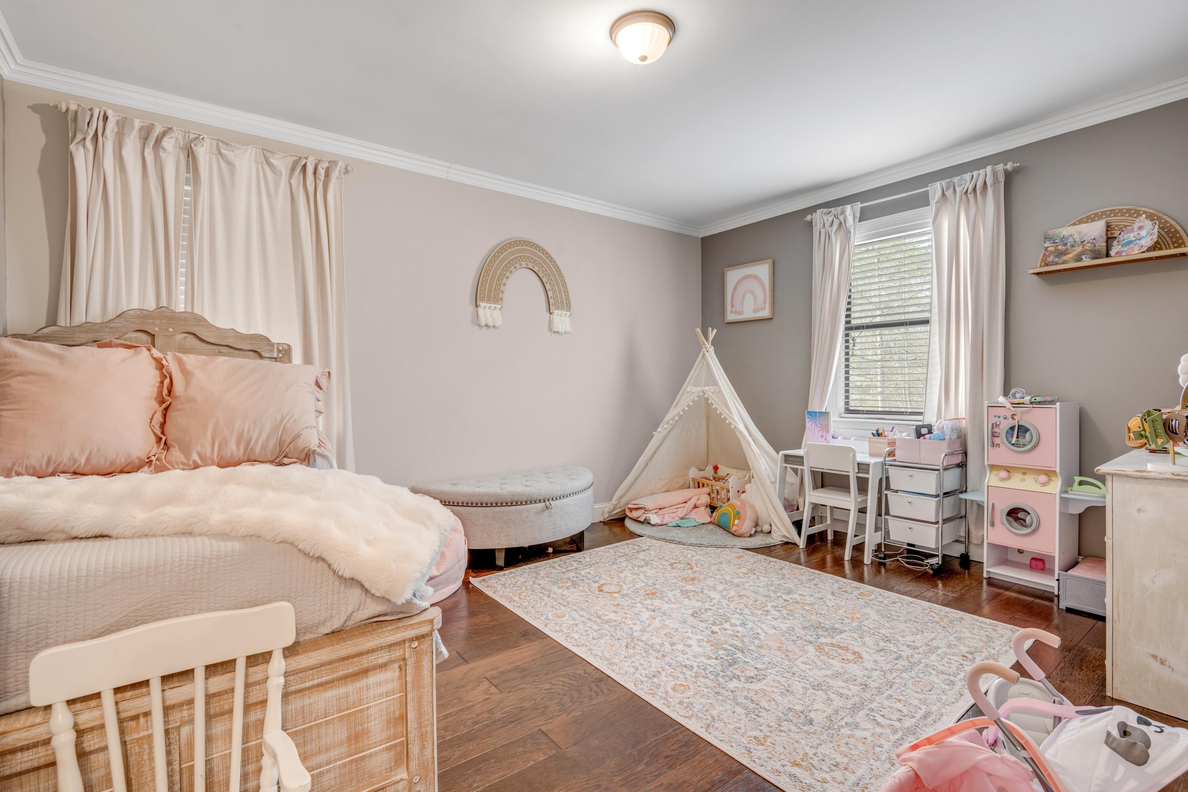
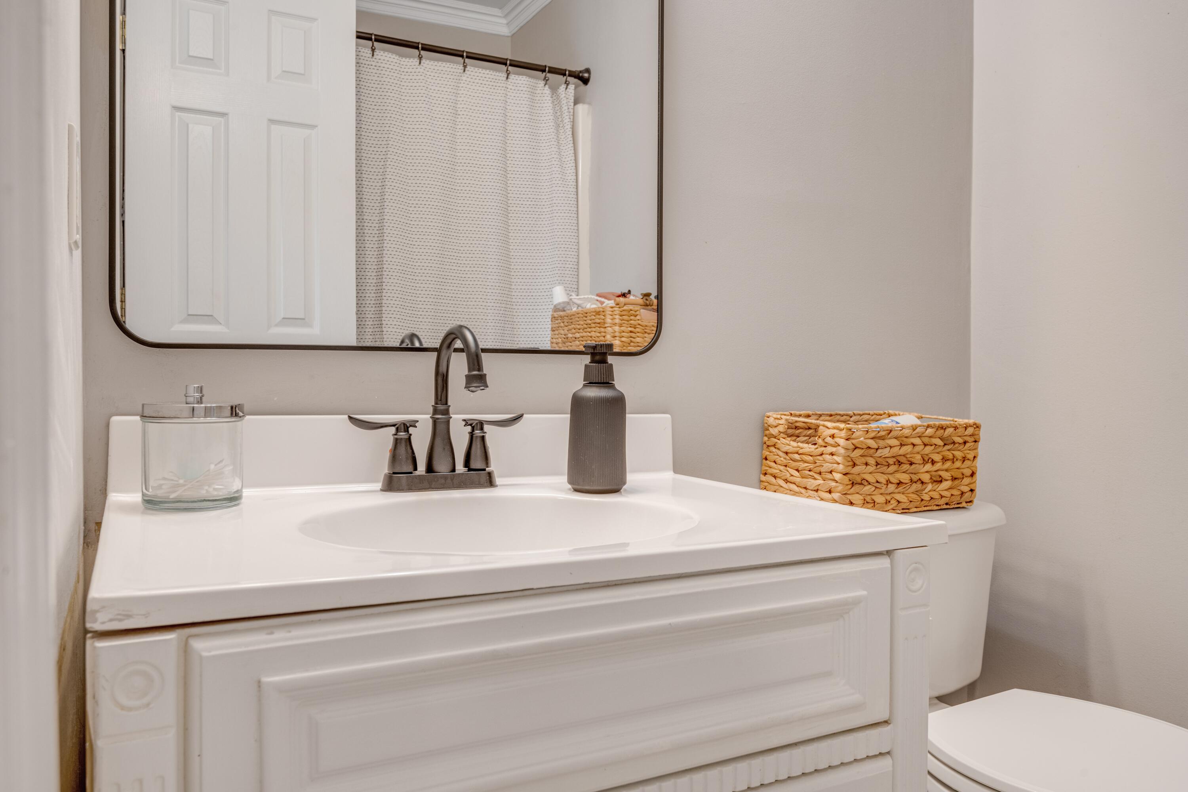
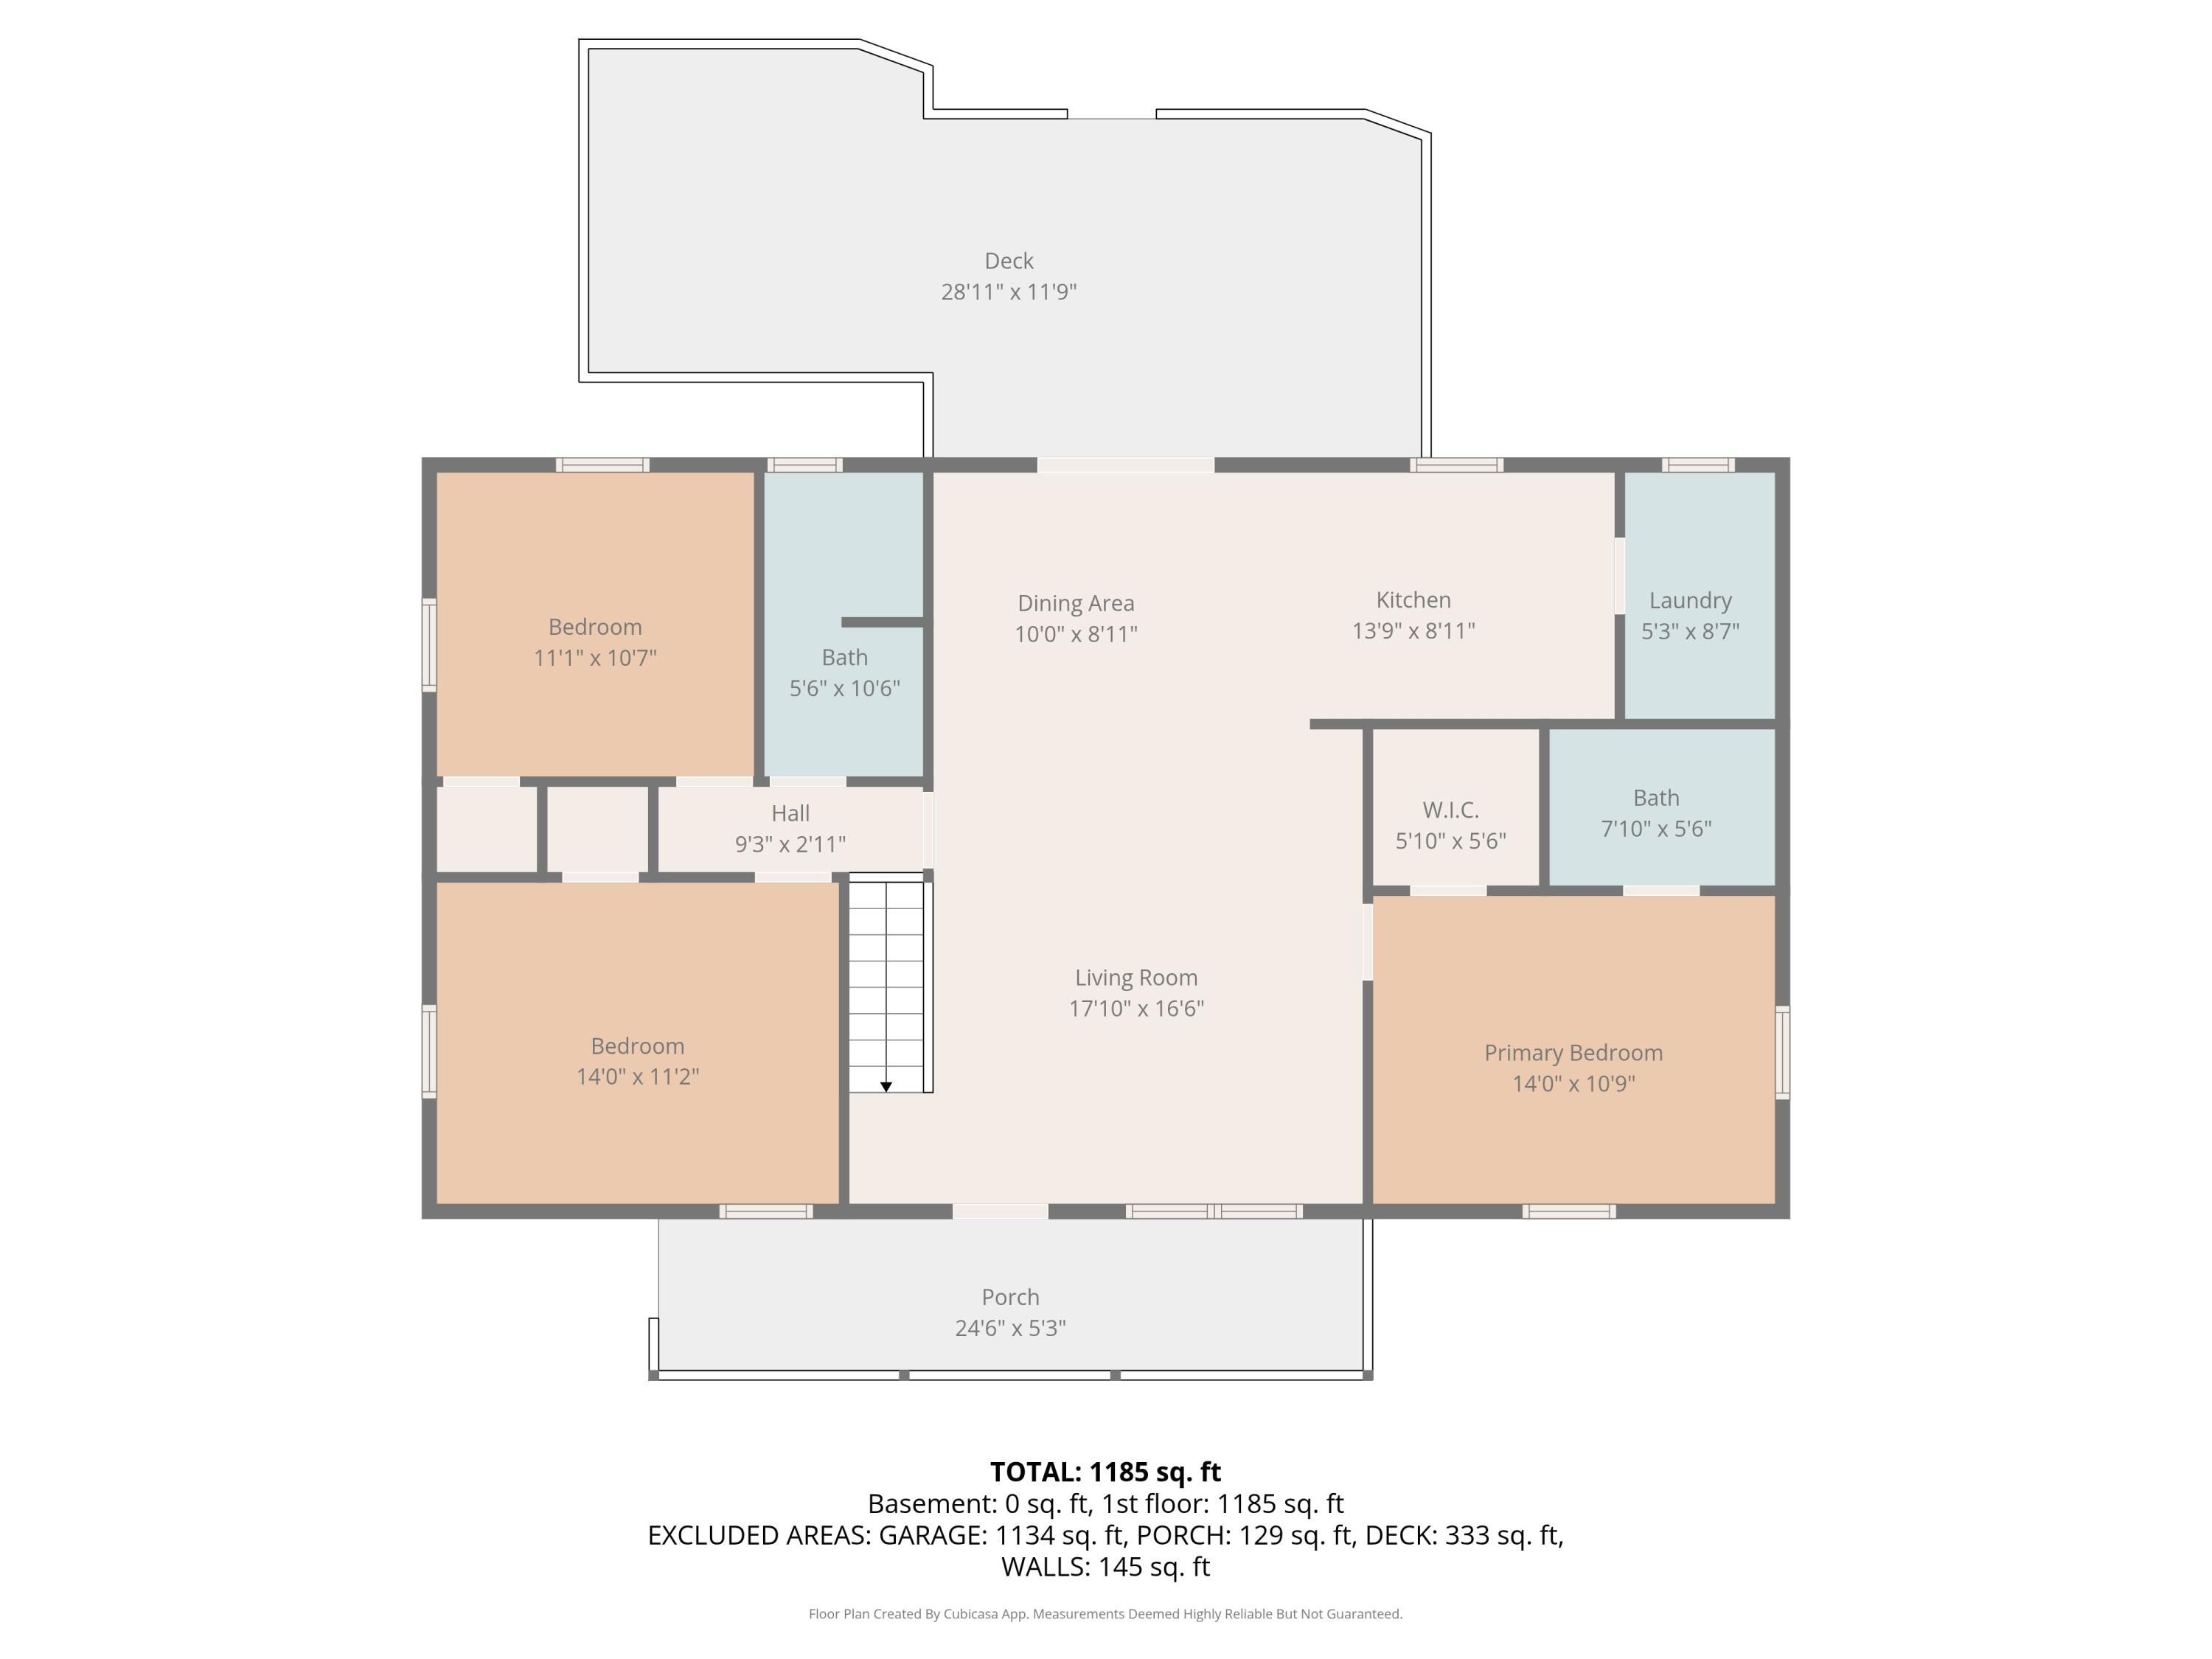
With three spacious bedrooms and two full bathrooms, there's plenty of room for everyone to spread out and feel at home.

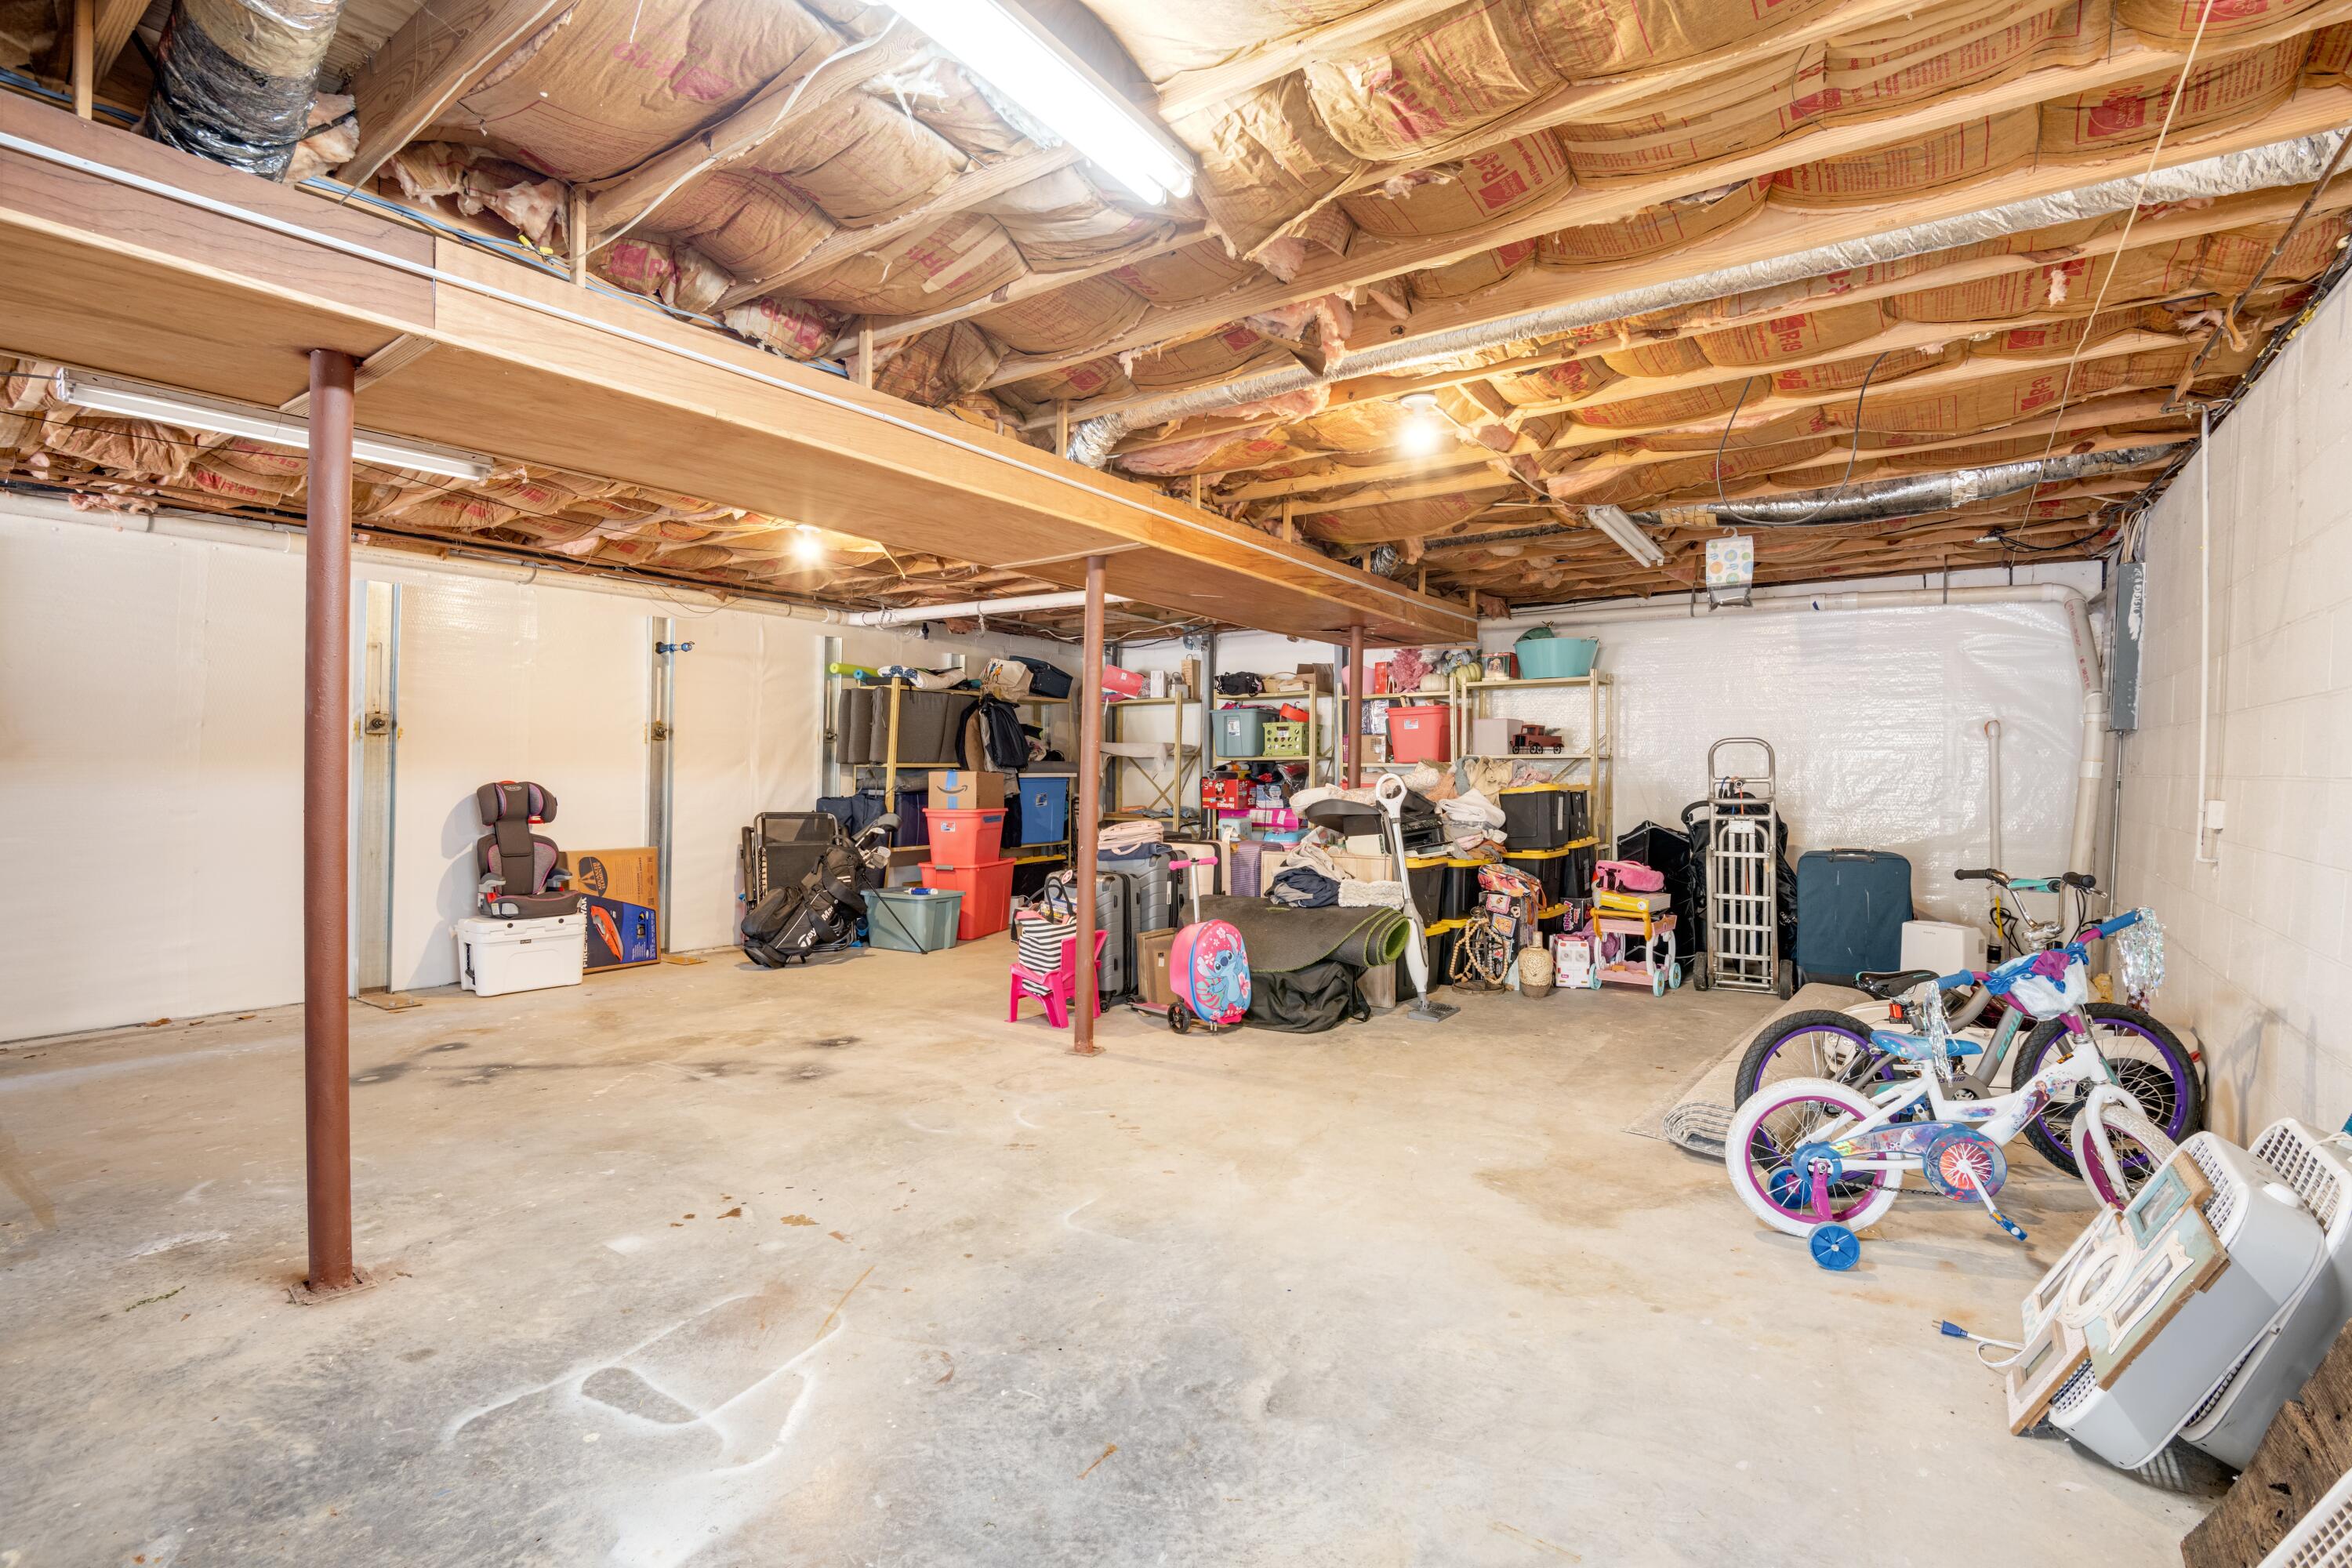
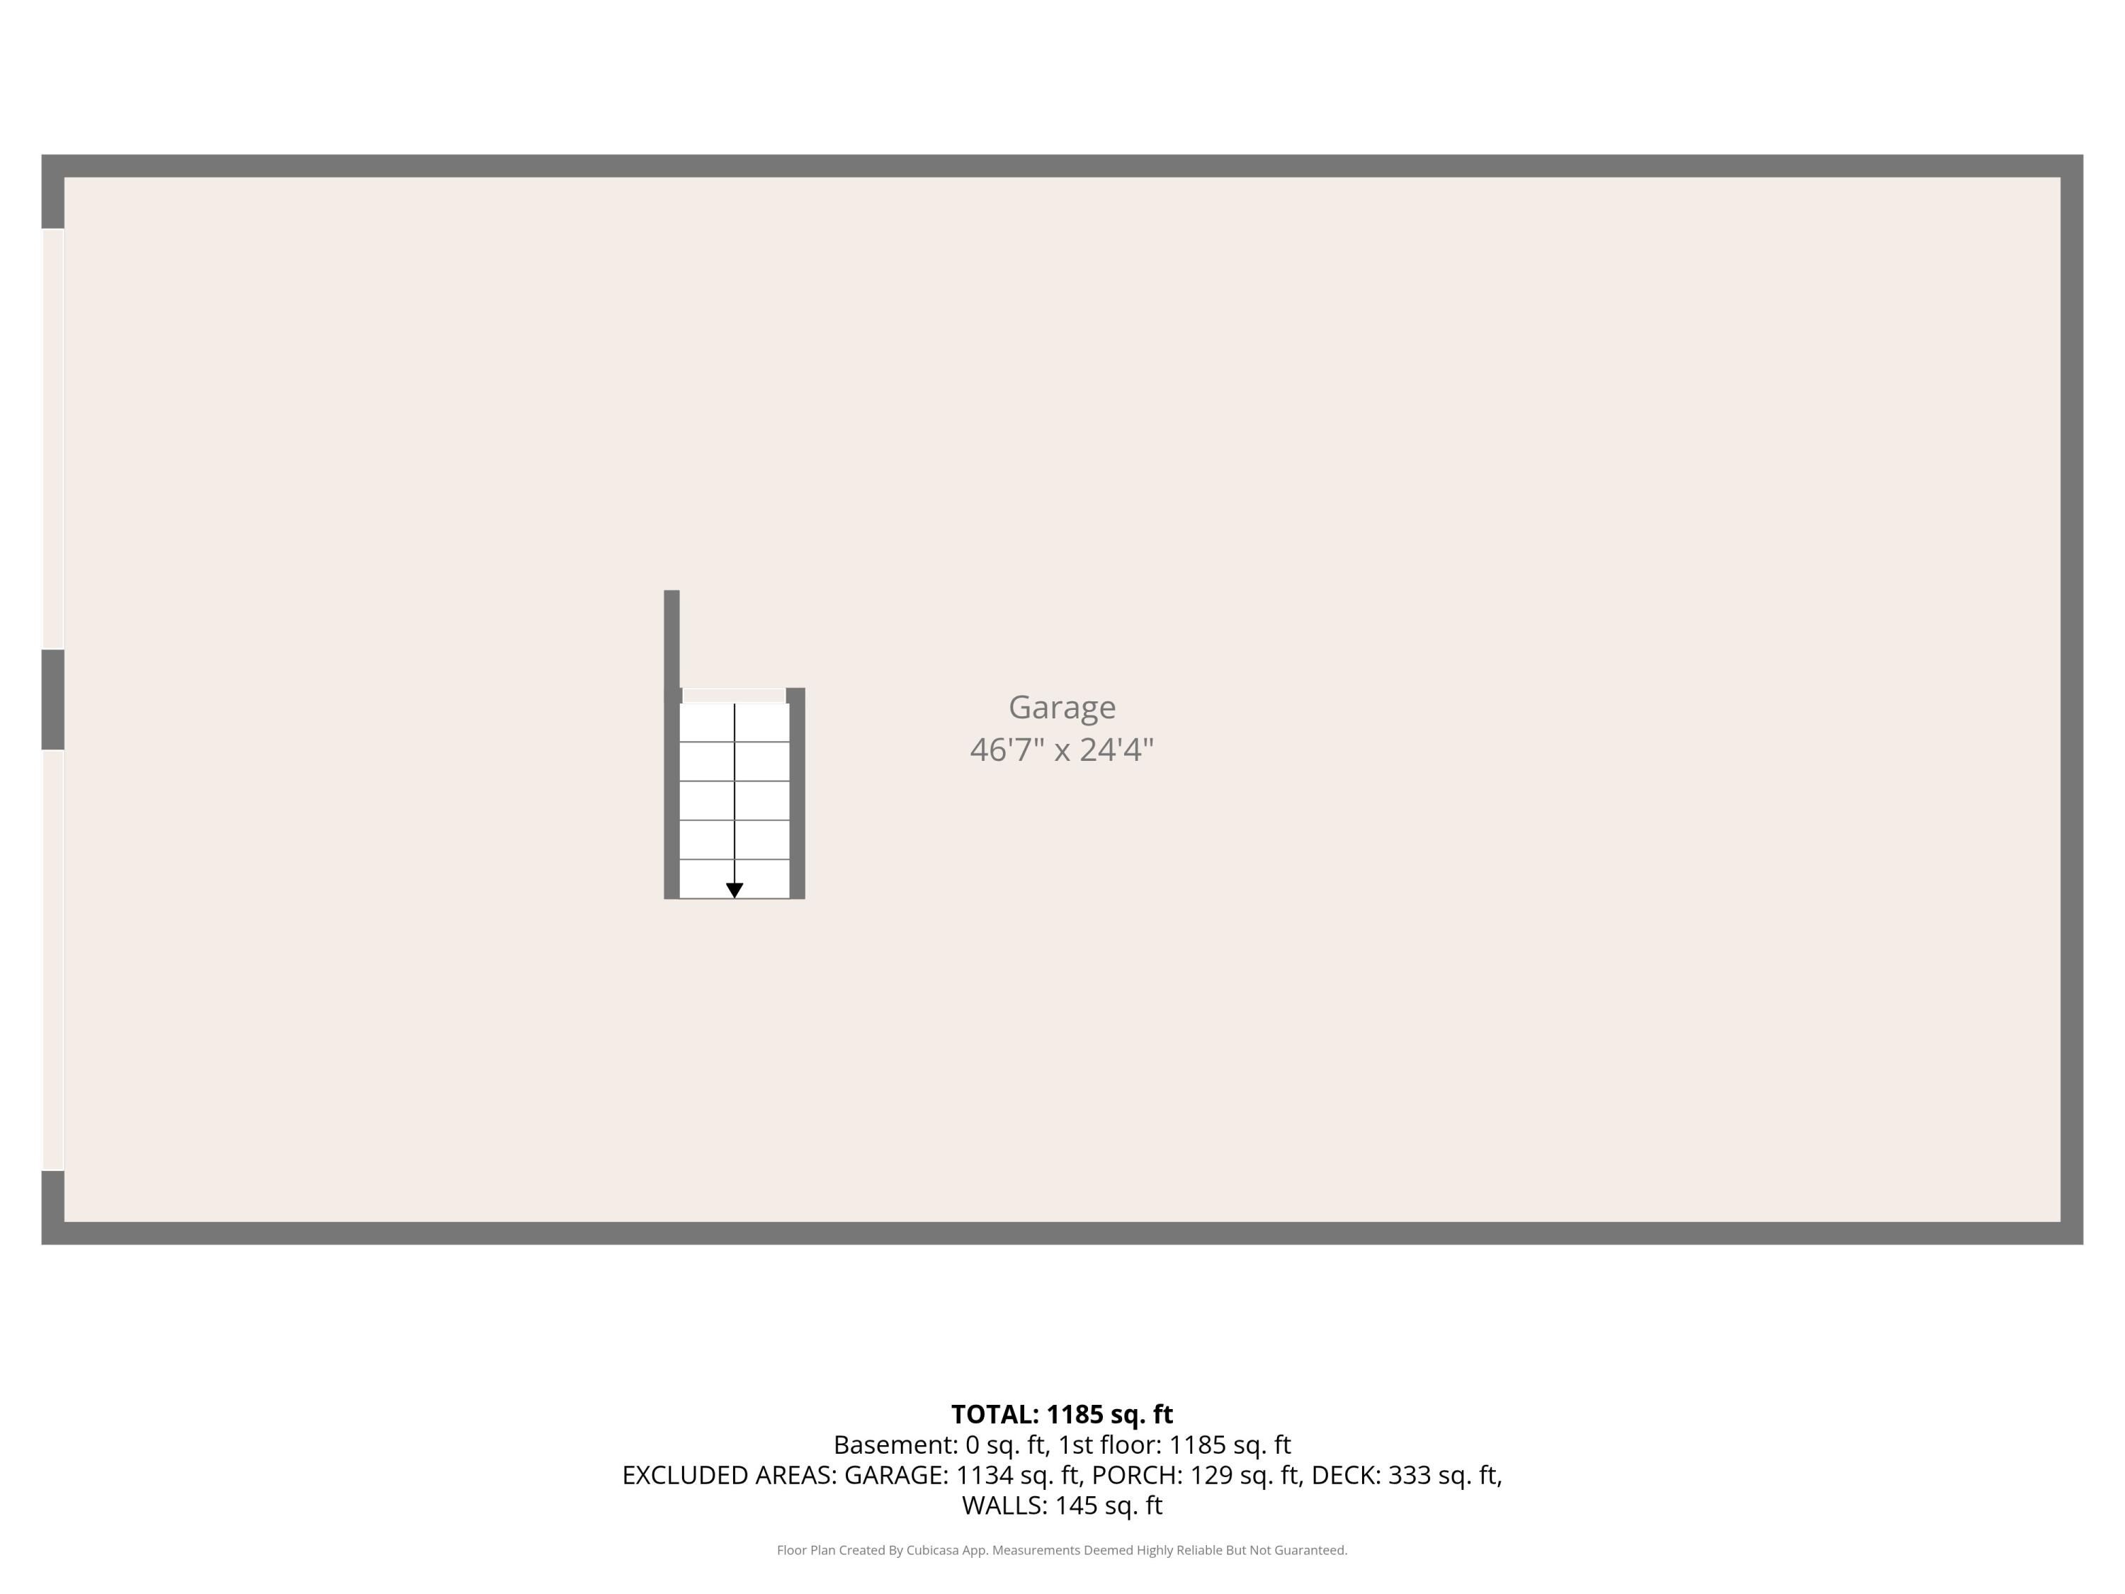
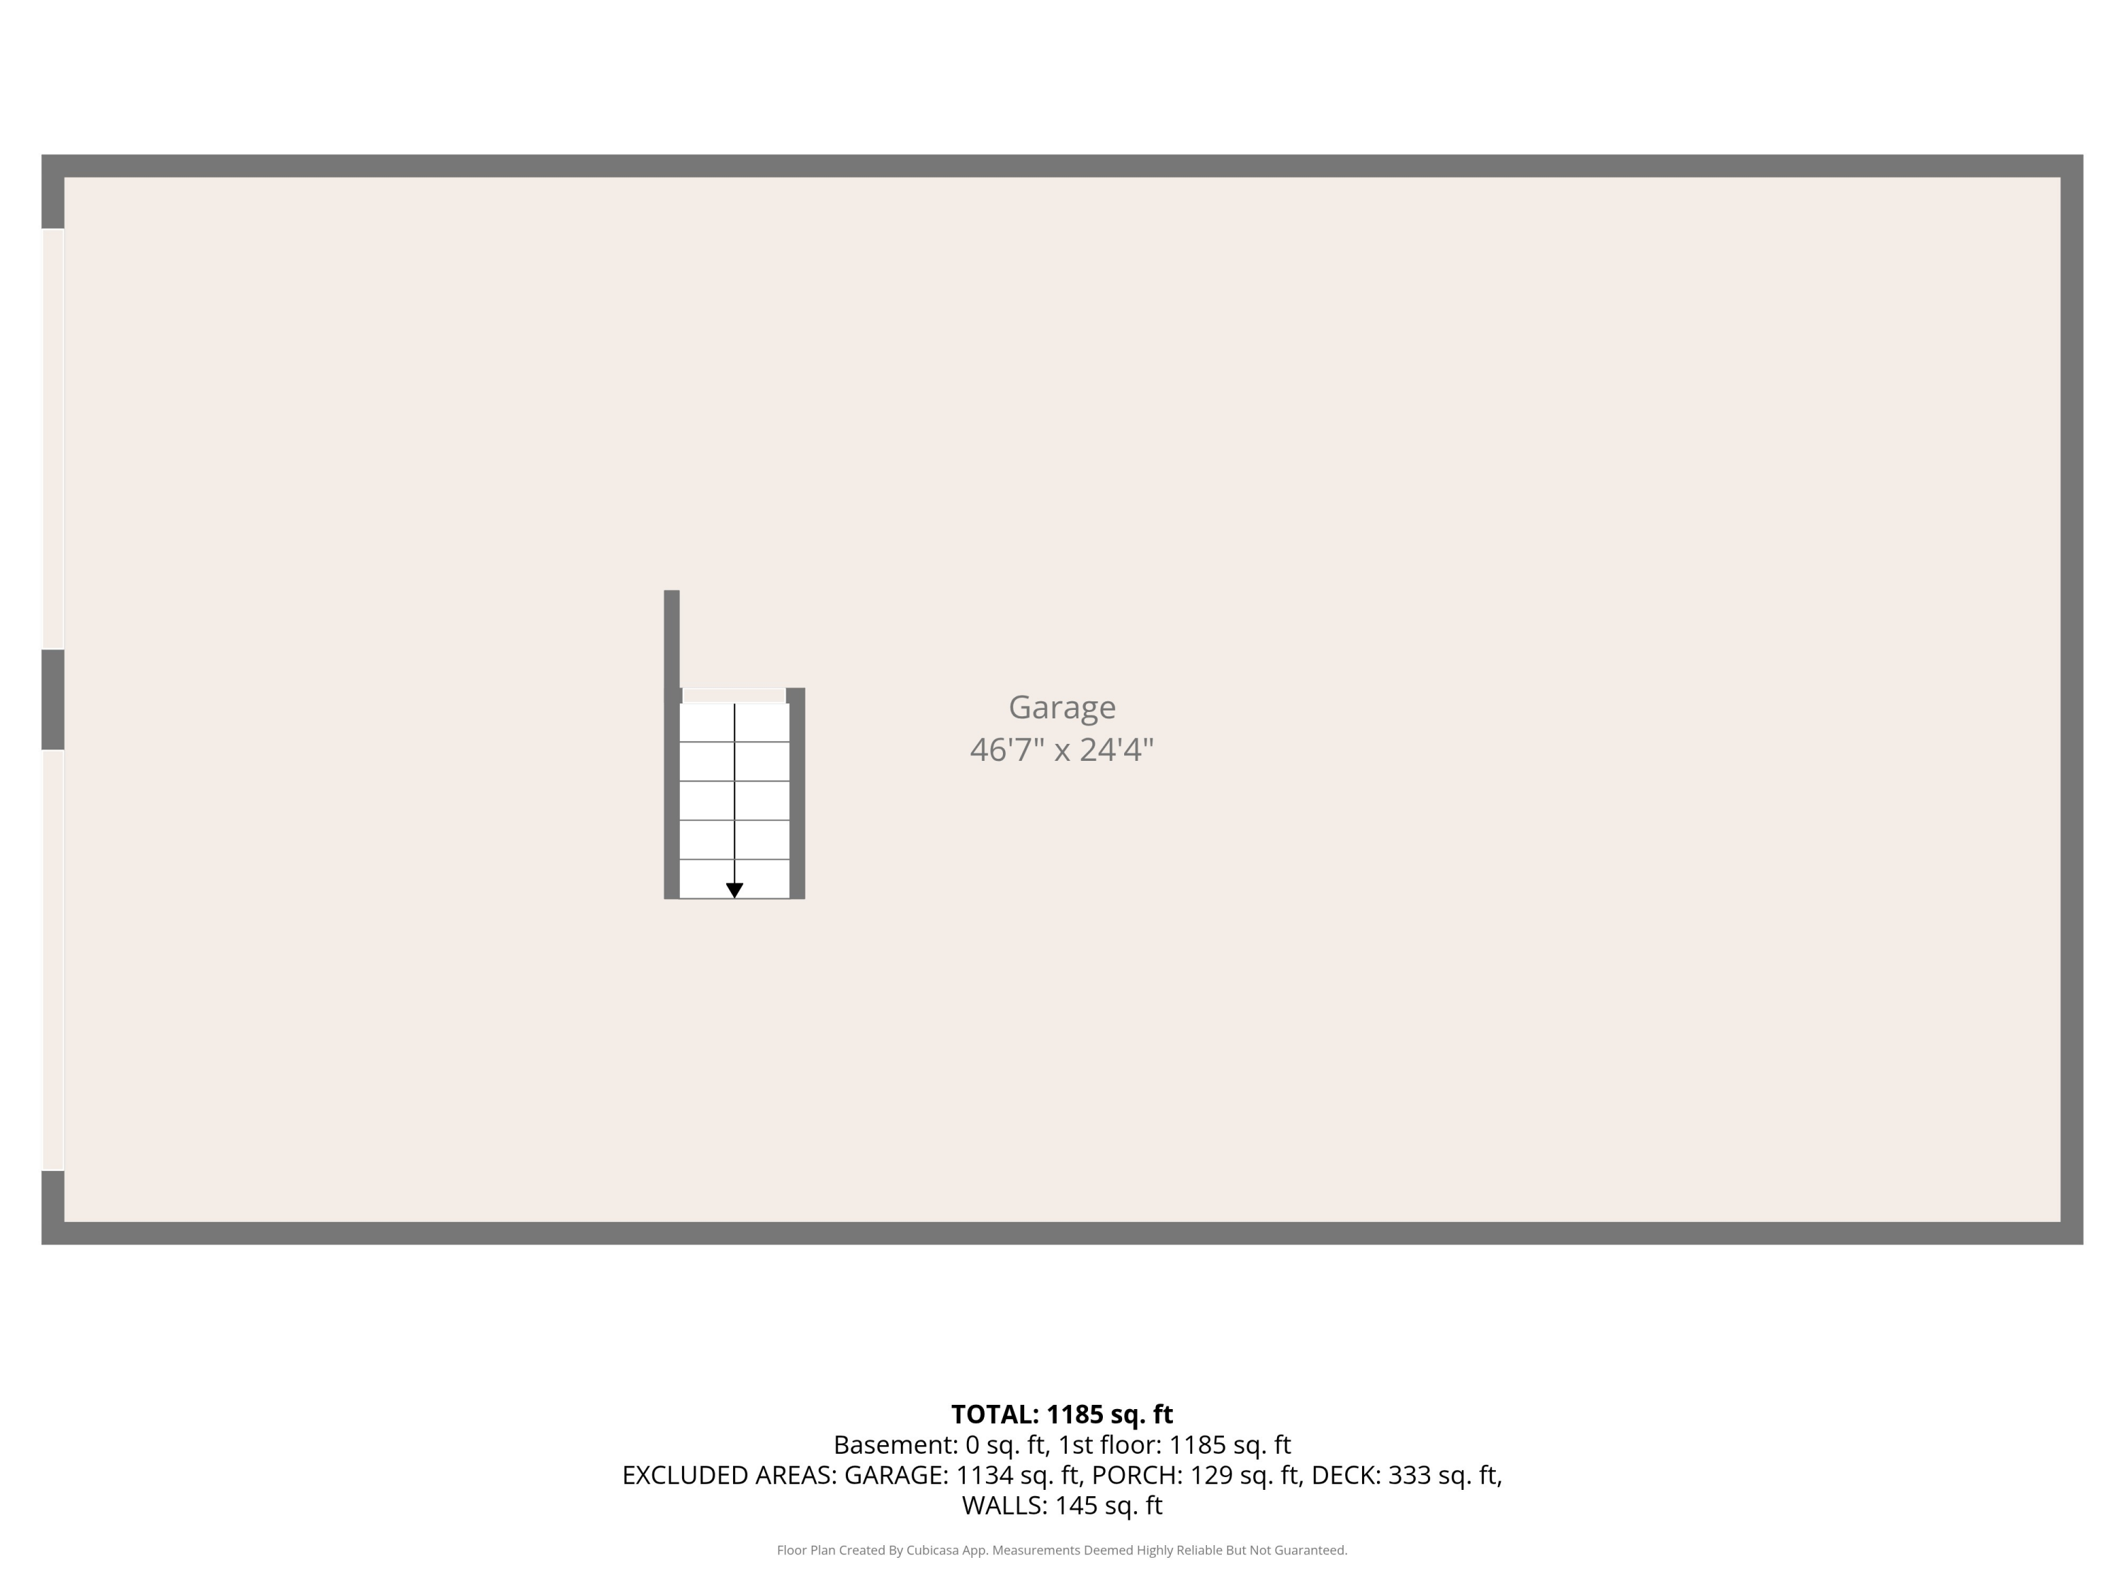
Need more space? The full unfinished basement offers unlimited possibilities! Create the ultimate recreation room, home gym, workshop, additional living quarters, or simply enjoy the abundance of storage space. The choice is yours!

And the value doesn't stop there:
✅ Lifetime Transferable Warranty on Basement Repairs through Master Basement Systems
✅ First American Home Warranty provided by the seller
✅ Up to $2,500 toward Buyer's Closing Costs or Repairs
Homes that offer this combination of location, peace of mind, and future potential don't come along often. Whether you're a first-time buyer, growing family, or someone looking to enjoy one-level living with room to expand, this home checks all the boxes.

✨ Come experience the comfort, charm, and possibilities for yourself. One visit and you'll under

3
beds

2
baths

1,248 Sq.Ft. LIVING AREA

0.5 Acres lot

Features & Amenities

Interior

  • total bedrooms3
  • Total bathrooms2
  • full bathrooms2
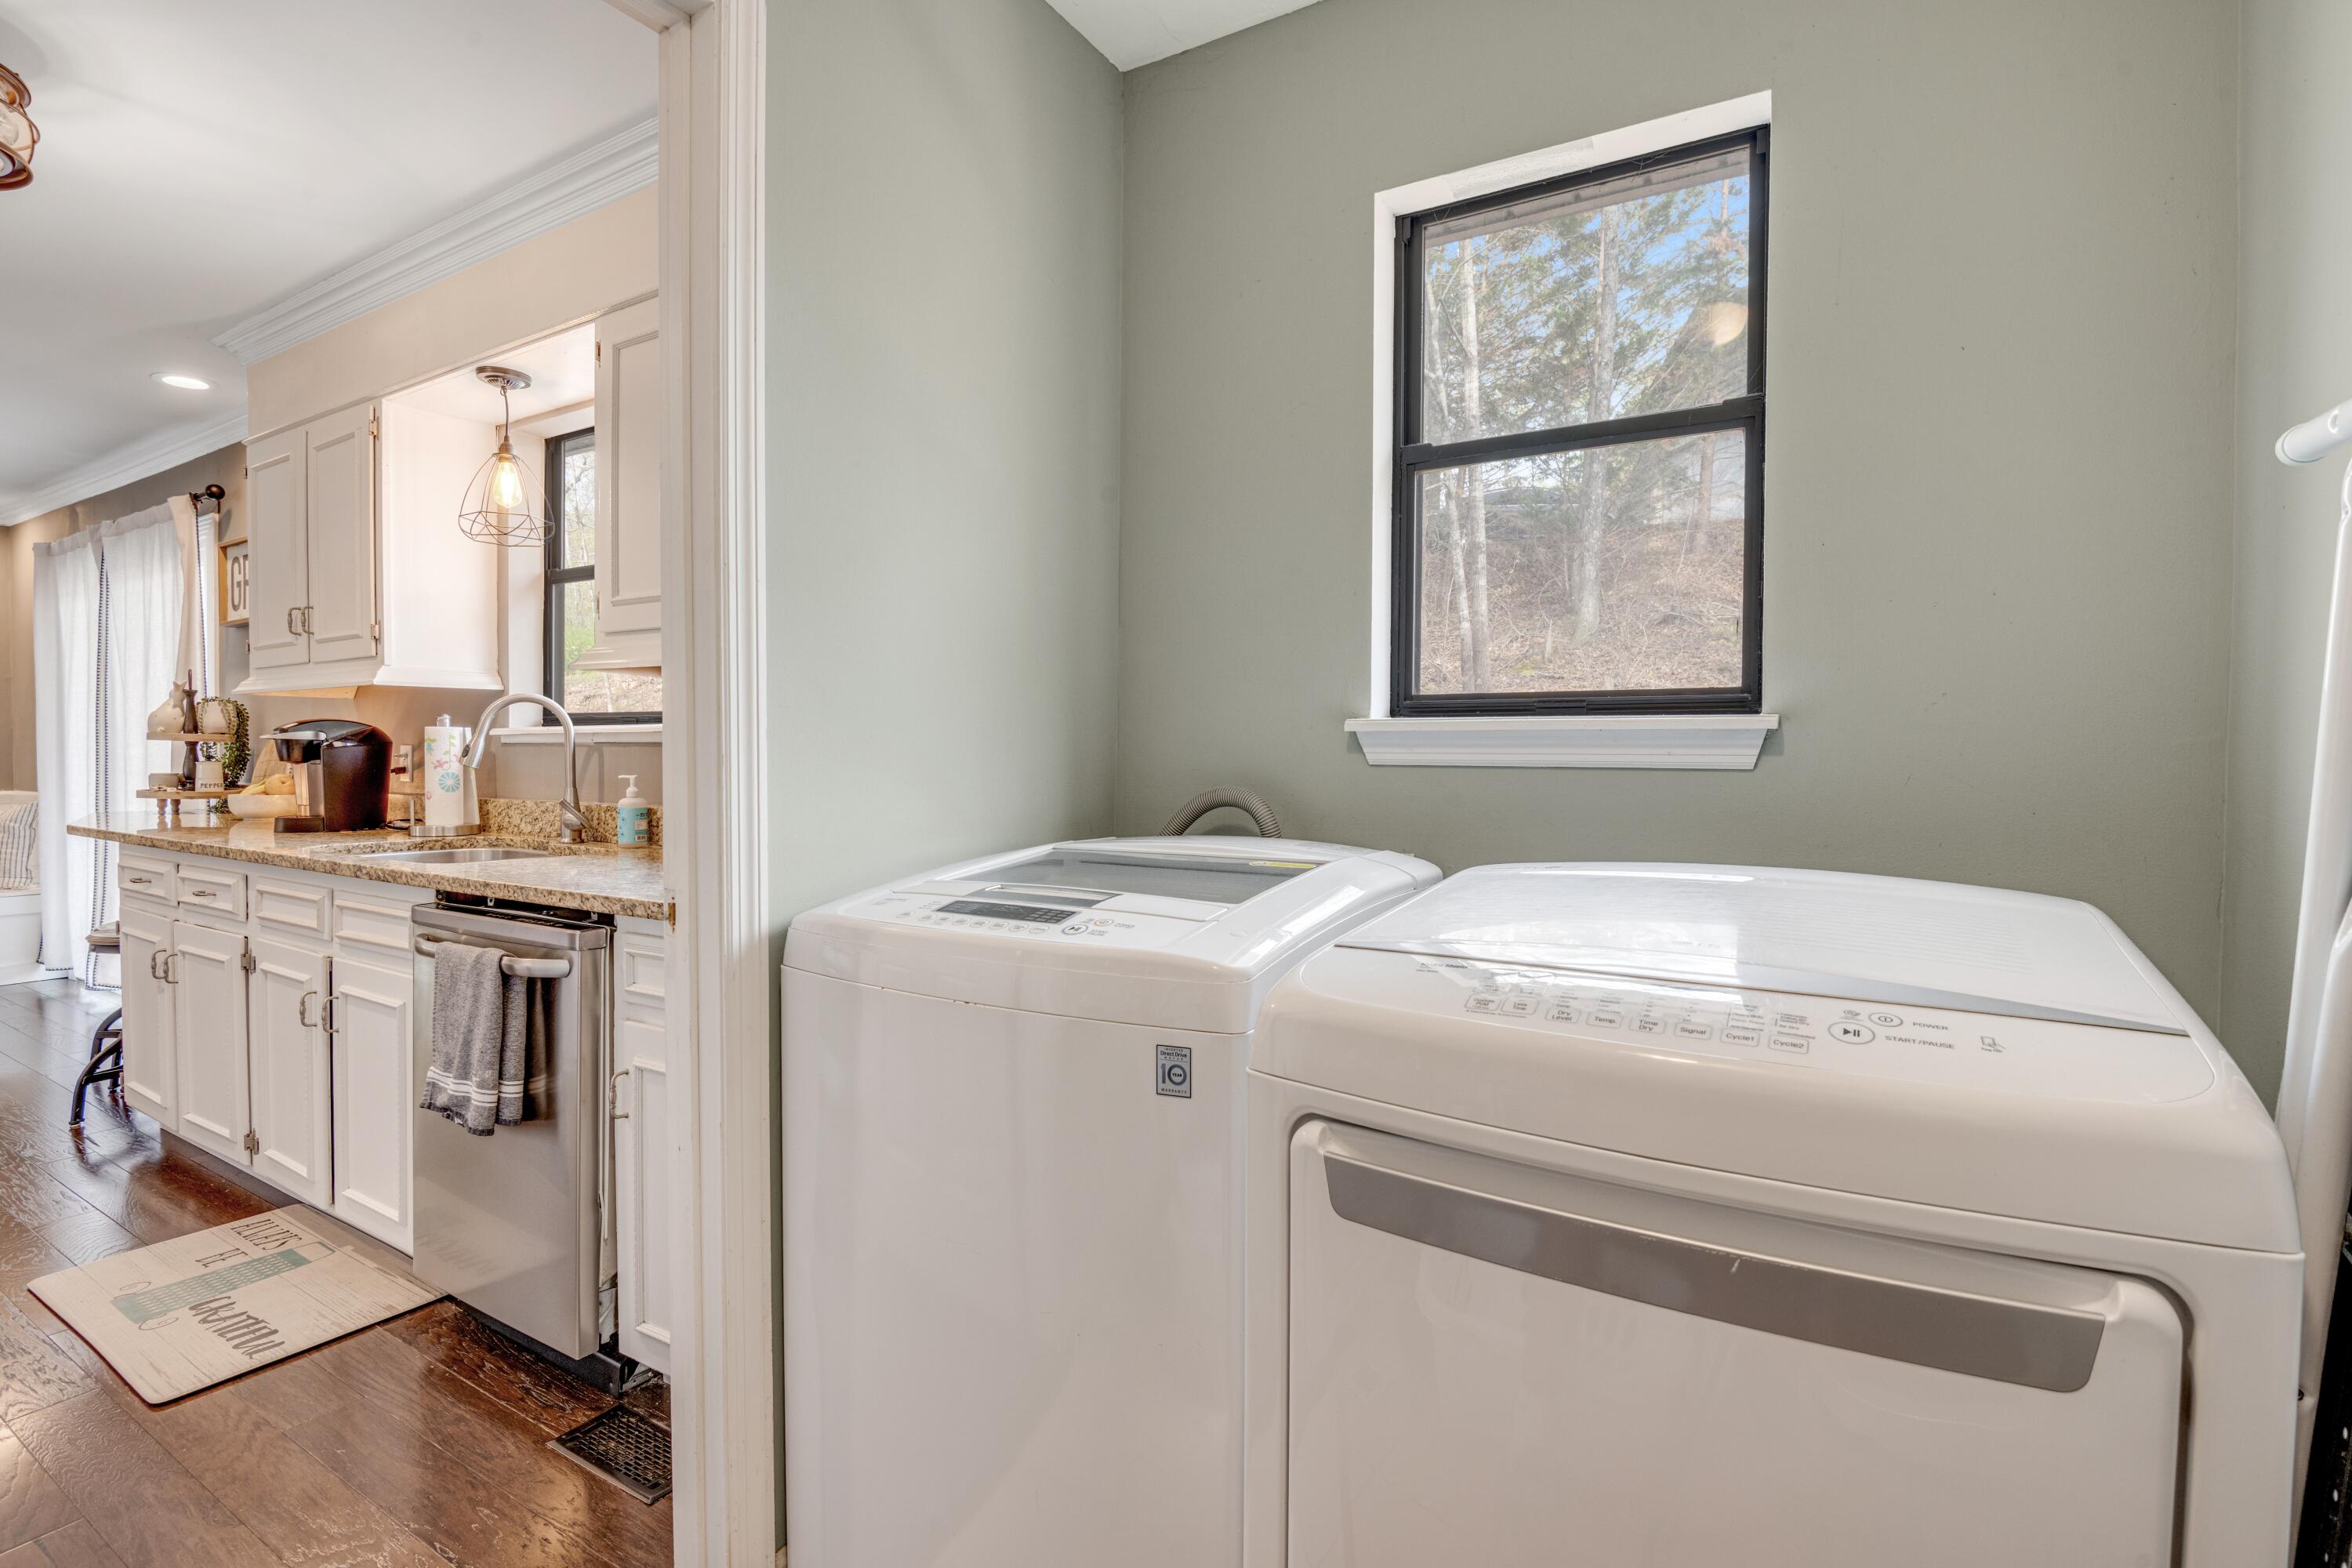
  • Laundry room Electric Dryer Hookup, Main Level
  • Flooring Carpet, Hardwood, Tile
  • APPLIANCES Other, Self Cleaning Oven, Electric Range, Dishwasher, Built-In Electric Range
  • other interior Features Cathedral Ceiling(s), Ceiling Fan(s), Double Closets, Eat-in Kitchen, Granite Counters, High Ceilings, Open Floorplan, Primary Downstairs, Split Bedrooms, Storage, Vaulted Ceiling(s), Walk-In Closet(s)

Area & Lot

  • Status Sold
  • Date Sold July 24, 2026
  • Living Area1,248 Sq.Ft.
  • Total Area1,248 Sq.Ft.
  • Lot Area0.5 Acres
  • MLS® ID1532017
  • TypeResidential
  • YEAR BUILT1988
  • Architecture StylesRanch
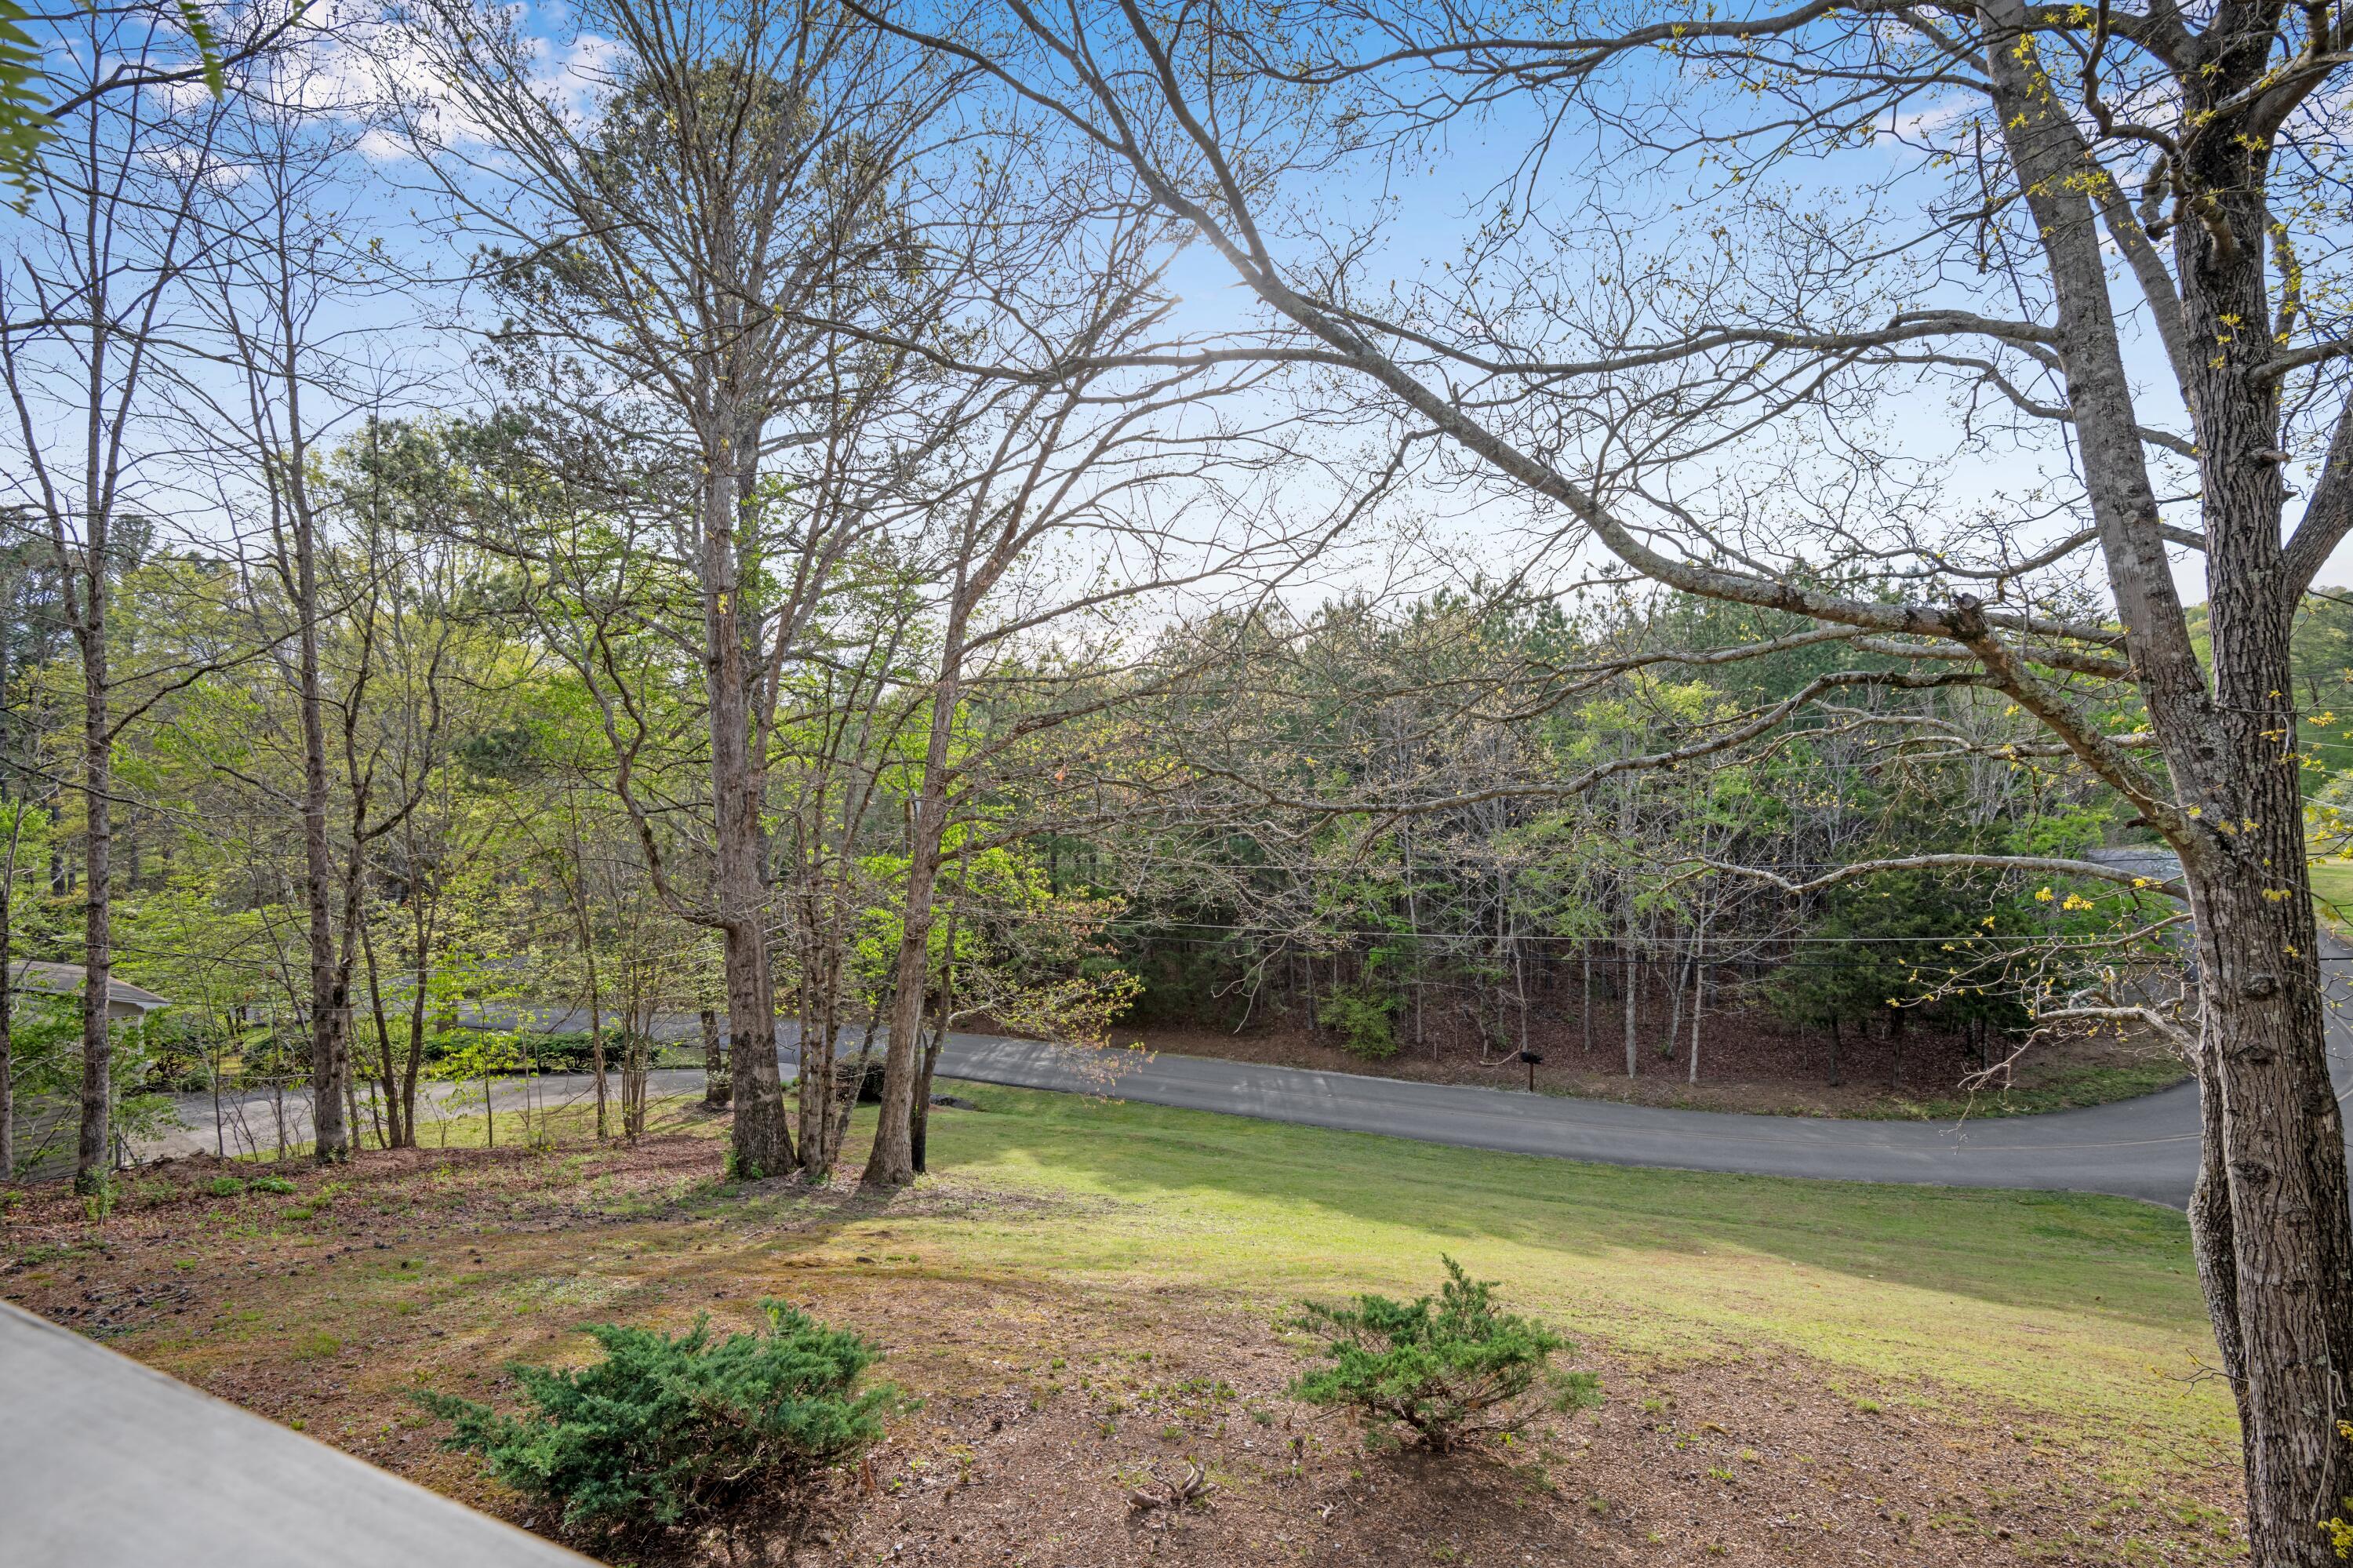
  • View DescriptionMountain(s)
  • Elementary SchoolProspect Elementary
  • Middle SchoolOcoee Middle
  • High SchoolOcoee Middle/High

Exterior

  • STORIES1
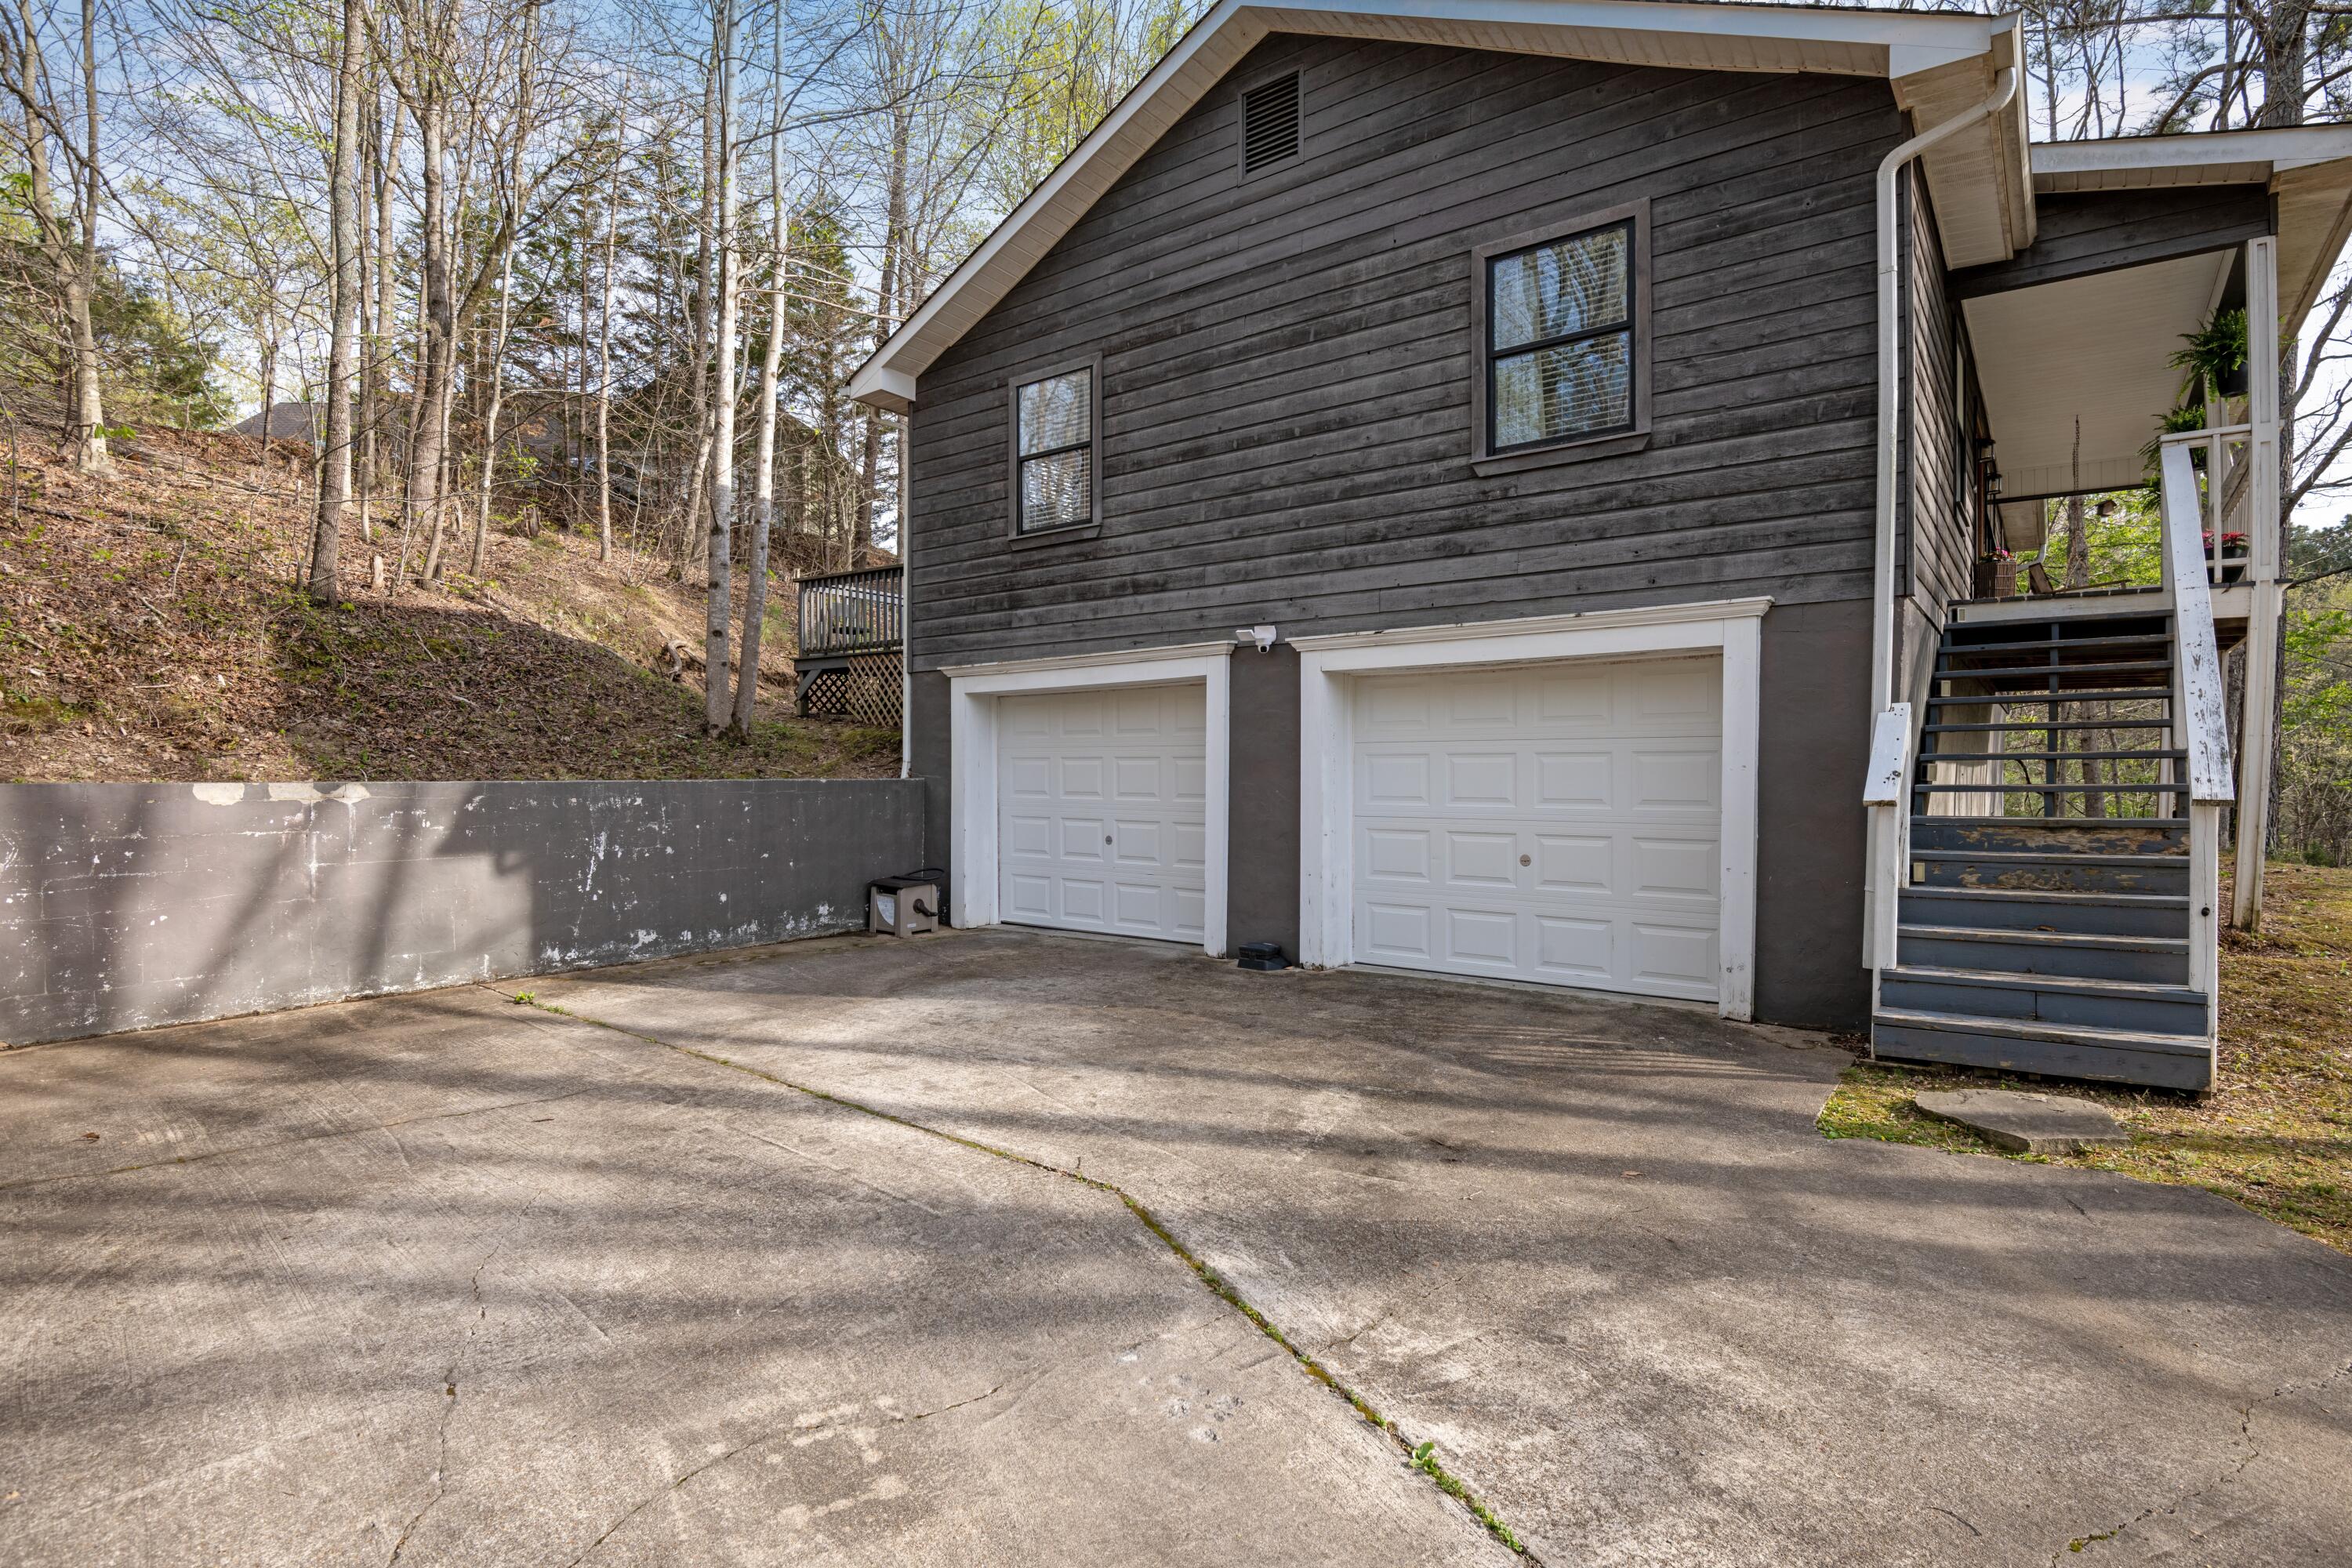
  • Garage Space2.0
  • water SourcePublic
  • utilitiesCable Available, Cable Connected, Electricity Available, Electricity Connected, Natural Gas Available, Phone Available, Phone Connected, Water Available, Water Connected
  • PoolNone
  • roofShingle
  • lot featuresFront Yard, Gentle Sloping
  • parkingBasement
  • HEAT TYPECentral, Electric
  • AIR CONDITIONINGCentral Air, Electric
  • sewerSeptic Tank
  • SubstructureConcrete Perimeter
  • security FeaturesSmoke Detector(s)
  • other exterior FeaturesNone

Financial

  • Sales Price$286,500
  • Real Estate Tax $772/yr
main

Work With Us

Whether you are looking for a Luxury home, Starter home, Investment property or Handyman special, our expertise is unmatched. Do you need to sell a property but don’t want the hassle of staging or showings? Skip the repairs, staging and hassle and take advantage of our Guaranteed Cash Offer program today and we can help you move Onward!

Follow Us on Instagram