Leave a Message

Thank you for your message. We will be in touch with you shortly.

2696 Butlers Green Circle, 22
SEE ALL PHOTOS
2696 Butlers Green Circle, 22
Courtesy of Harry Hartman, EAH Brokerage, LP,423-309-0132
Sold

2696 Butlers Green Circle, 22

2696 Butlers Green Circle, 22, Chattanooga, TN 37421

$590,585
LAST OPPURTUNITY TO LIVE AT SOCIAL CIRCLE WITH ONLY 7 LOTS REMAINING. FUTURE BUILD - PERSONALIZE YOUR DREAM HOME ask the onsite agent for full details. This home has not yet started, giving you a limited-time opportunity to select your own finishes and design details to truly make it yours. Estimated build time is approximately 6 months, with completion projected for December 2026. Offering $15k in upgrades or rate-buydown.

Welcome to the GARDENIA, ranch style living at its best! This beautifully crafted home features 2 bedrooms on the first floor with a flex/study space or the possibility of another full bedroom. This home is uniquely designed for comfortable living and versatility. As you enter the foyer, explore the tranquil main level where thoughtful design awaits.

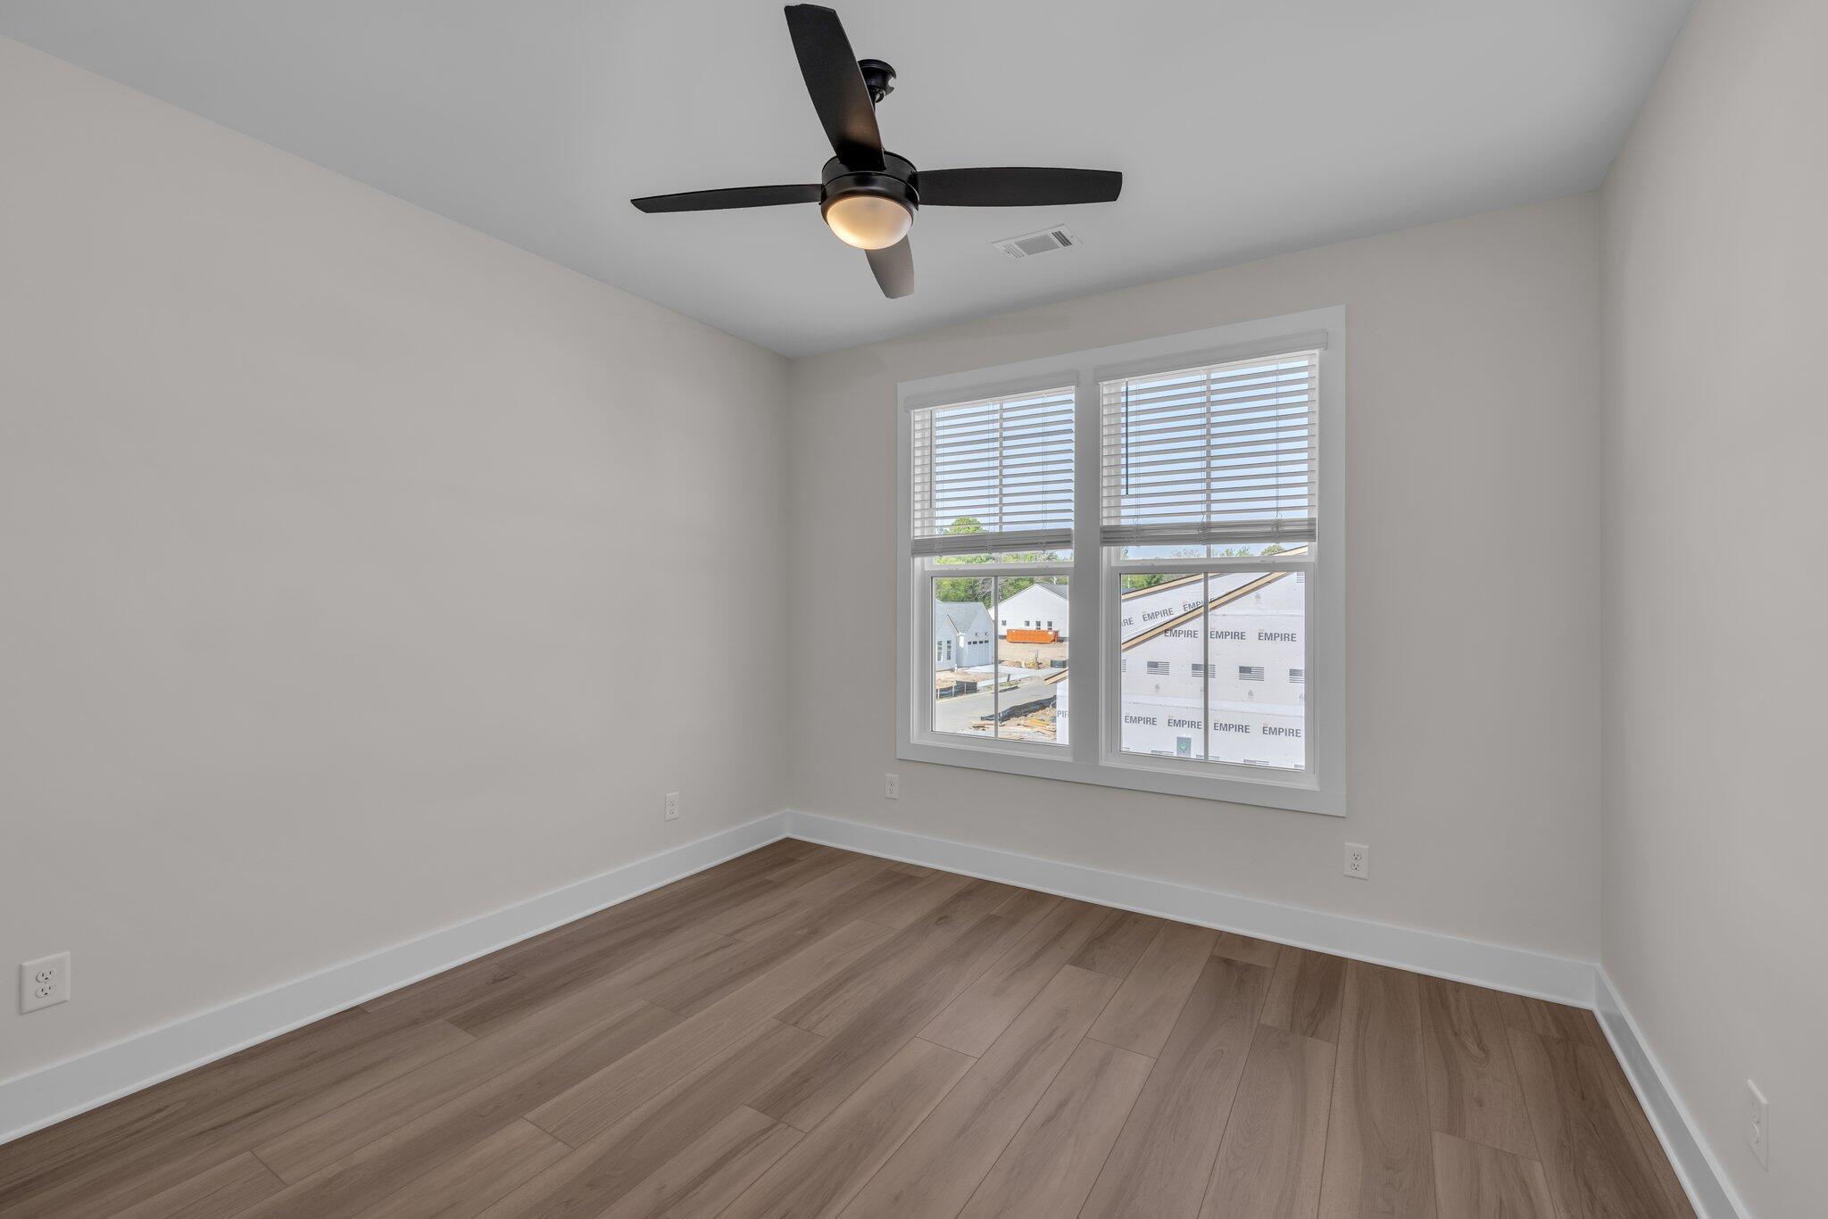
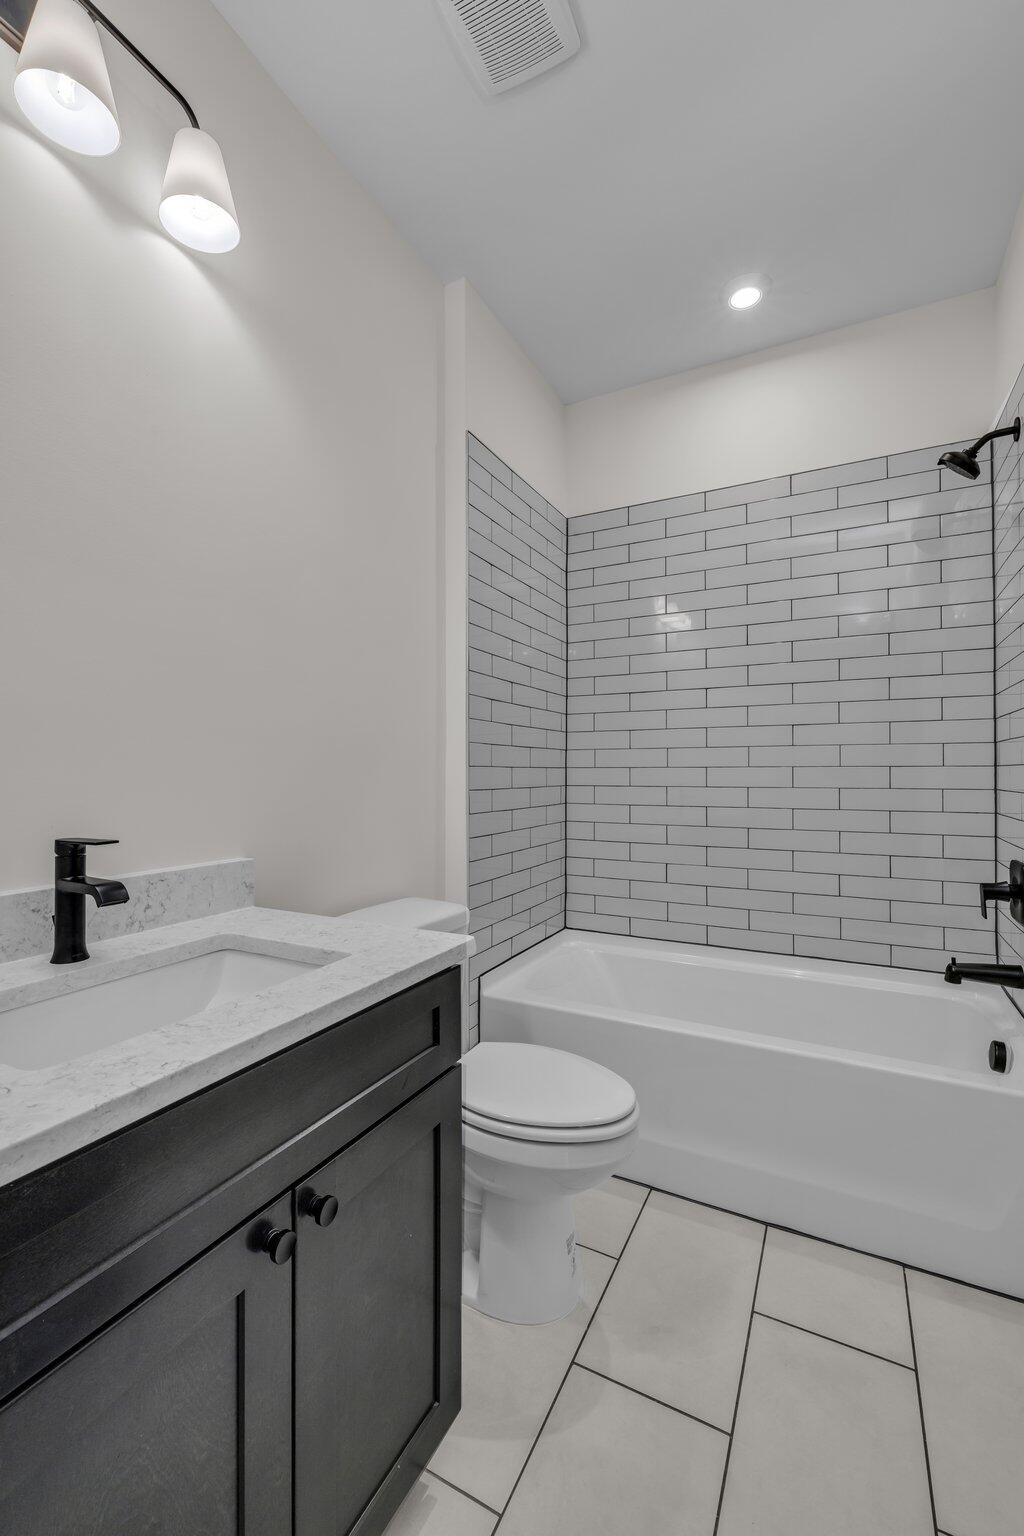
Upon entry, discover two spacious rooms and a full bath, offering flexibility for guests or home office space. Full bathroom conveniently located between the rooms.

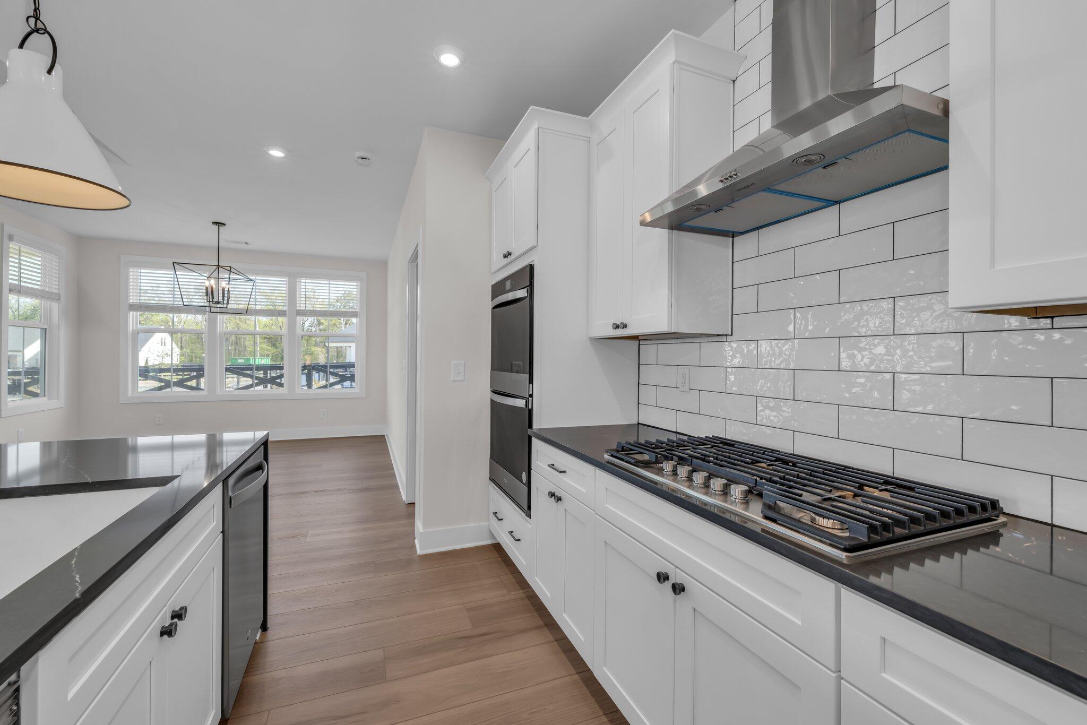
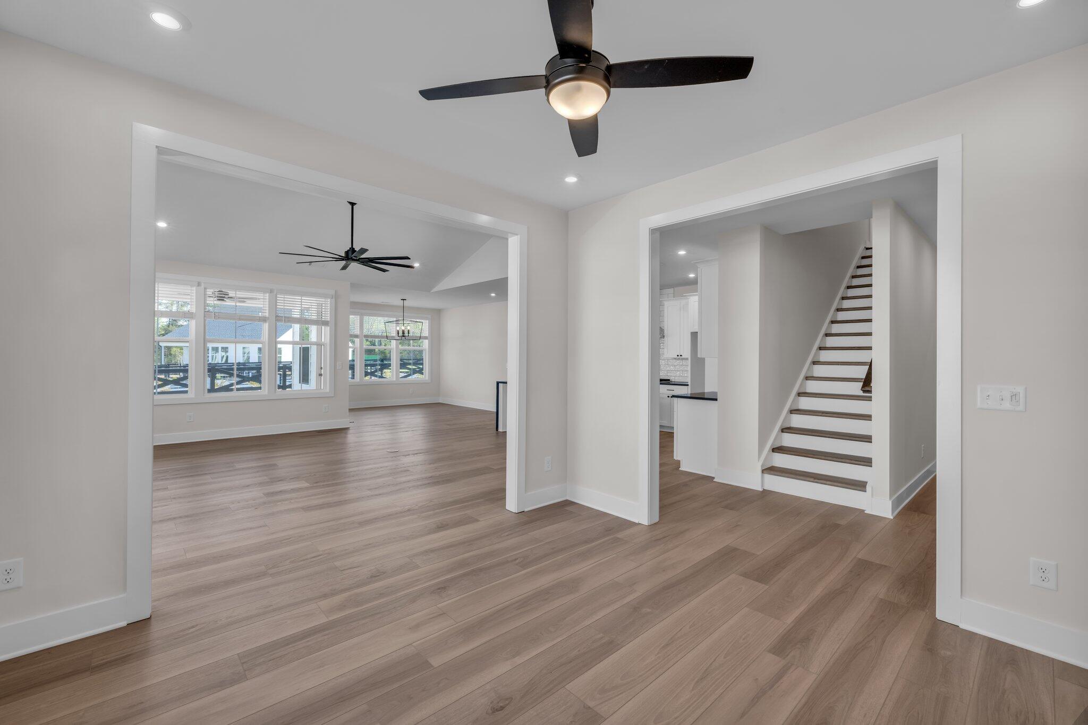
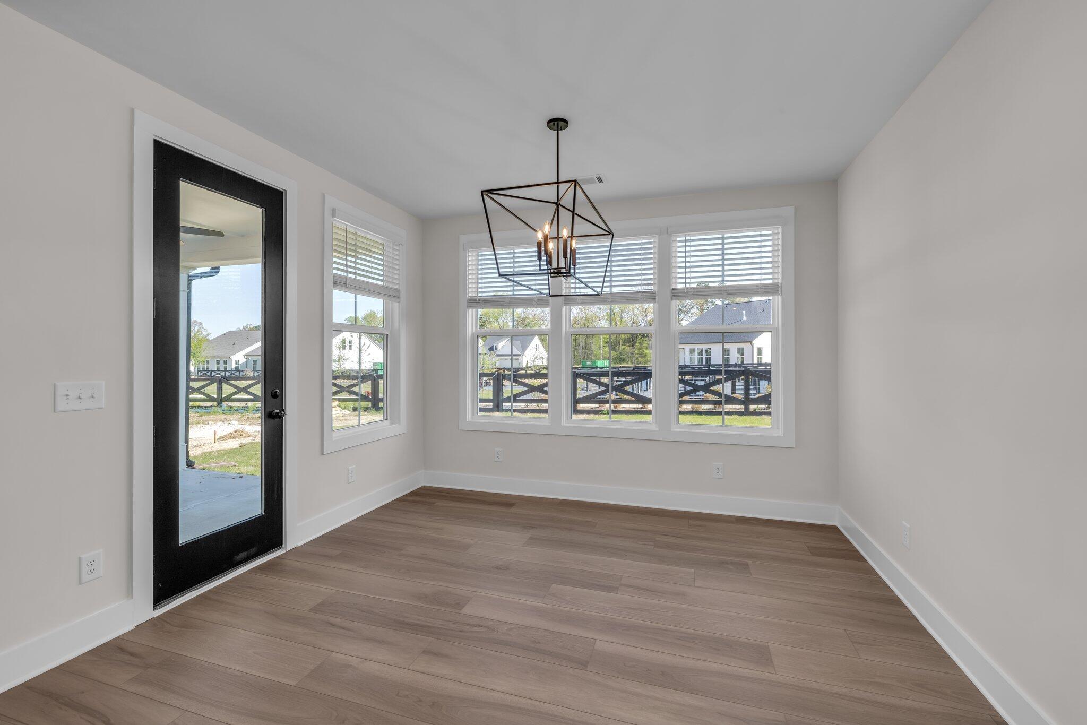
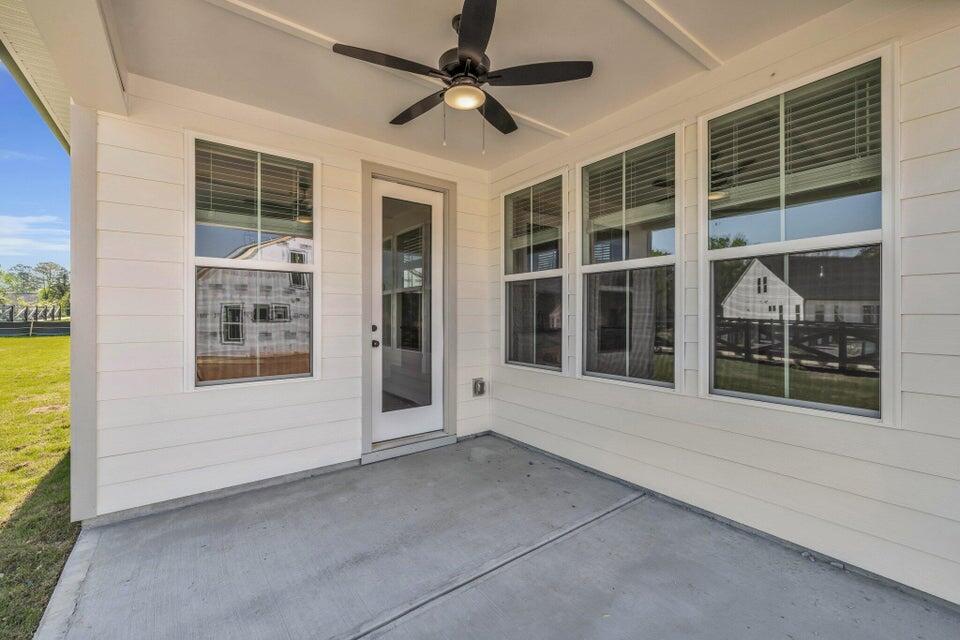
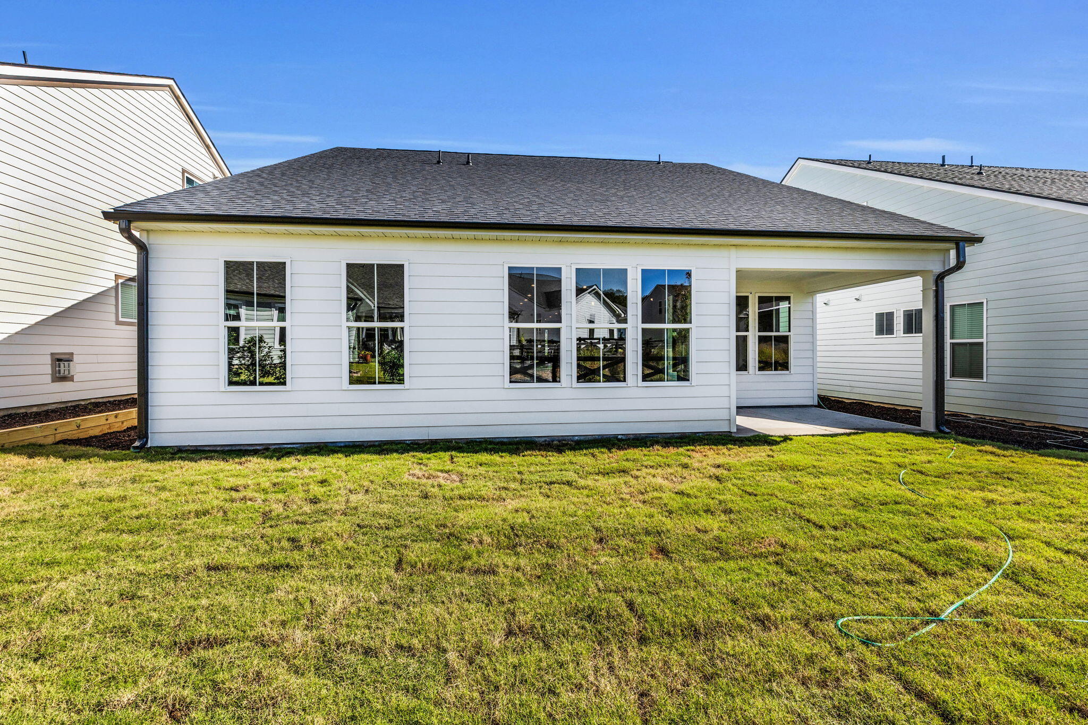
In the heart of the home, an open-concept layout seamlessly connects the family room, kitchen, and dining room. The family room provides a welcoming space for relaxation and warmth, while the modern kitchen inspires culinary creativity. The dining room sets the stage for shared meals and gatherings with loved ones, with walk out access to a large covered patio.

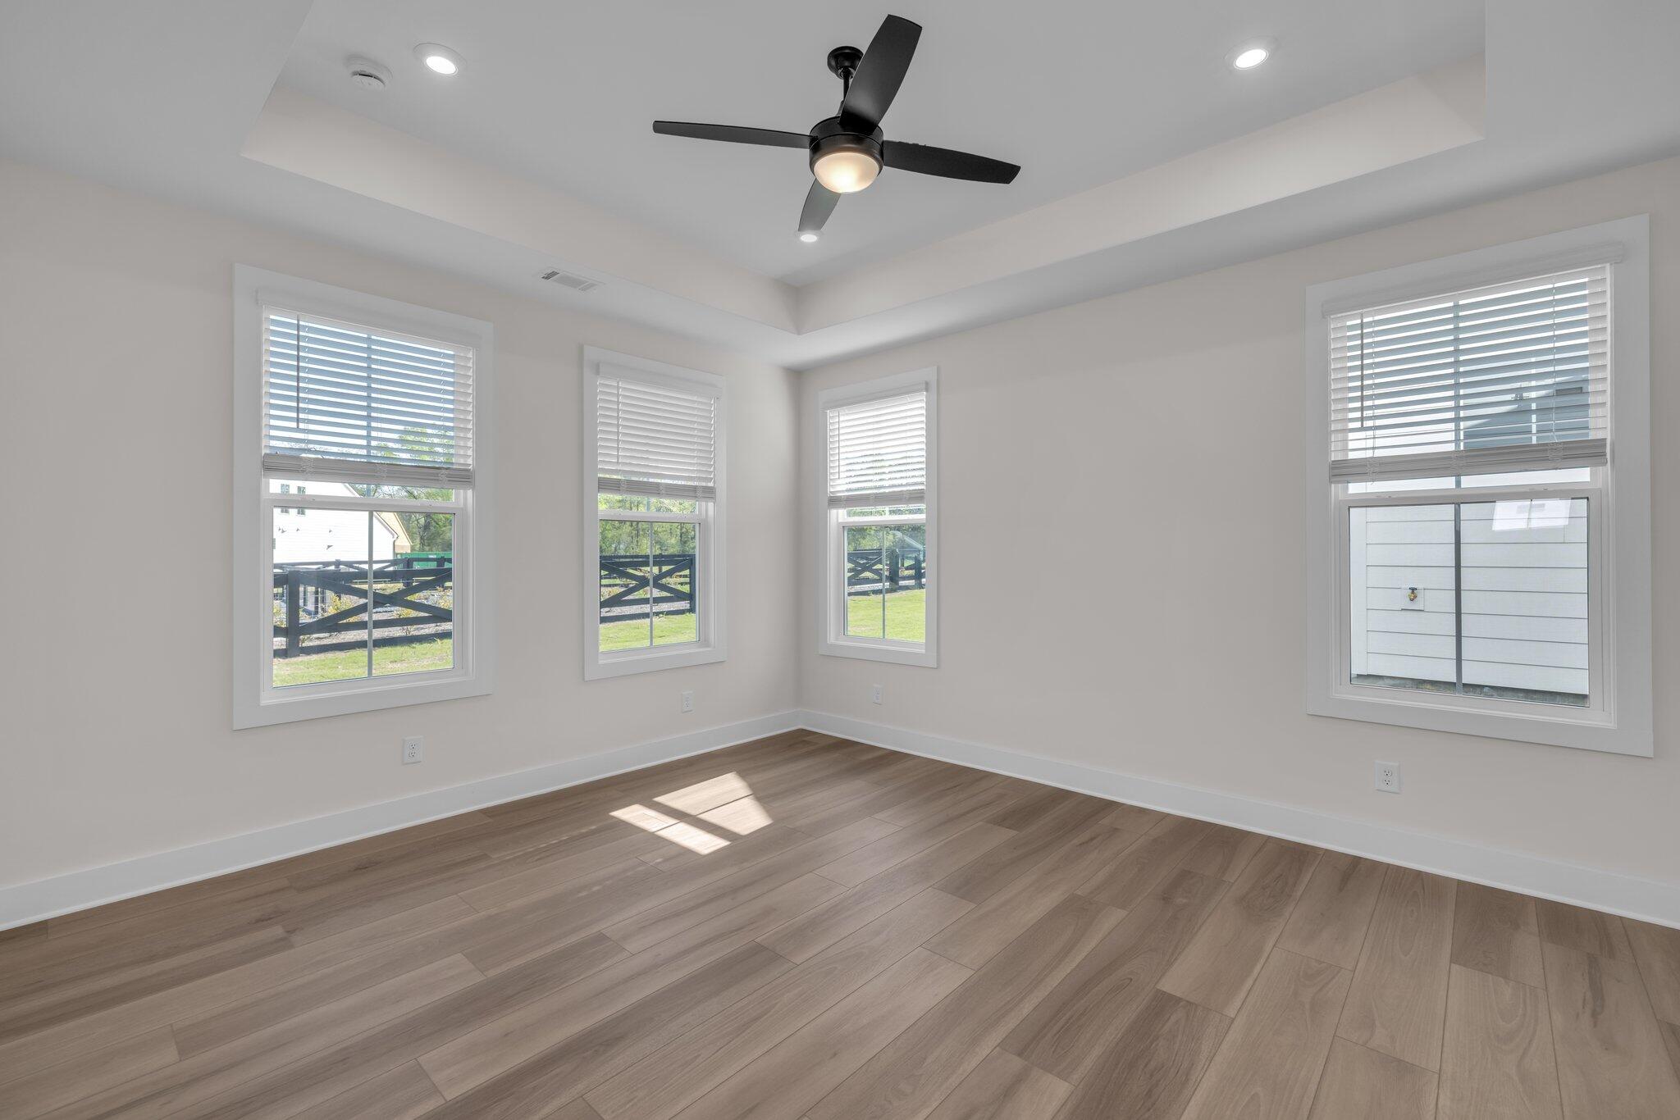
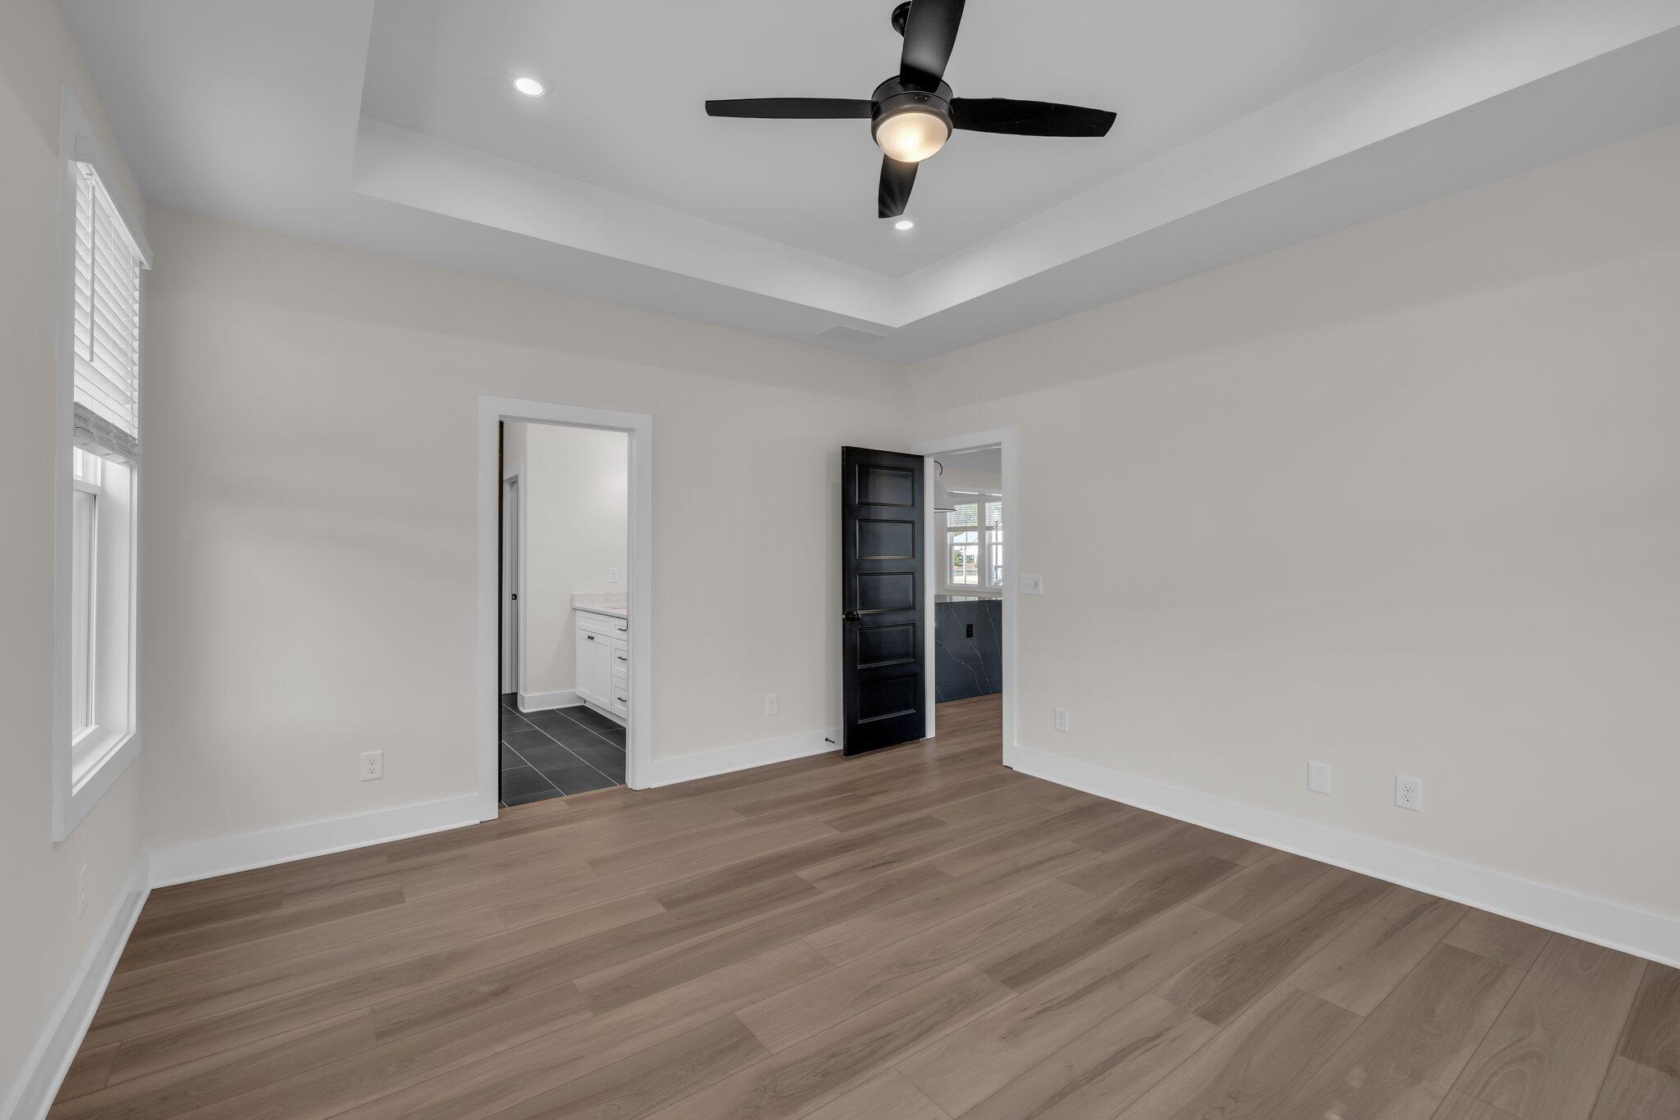
The primary bedroom offers a peaceful retreat with an en-suite bathroom featuring a large tiled shower and an option for a beautiful soaking tub, perfect for creating space designed for recharging.

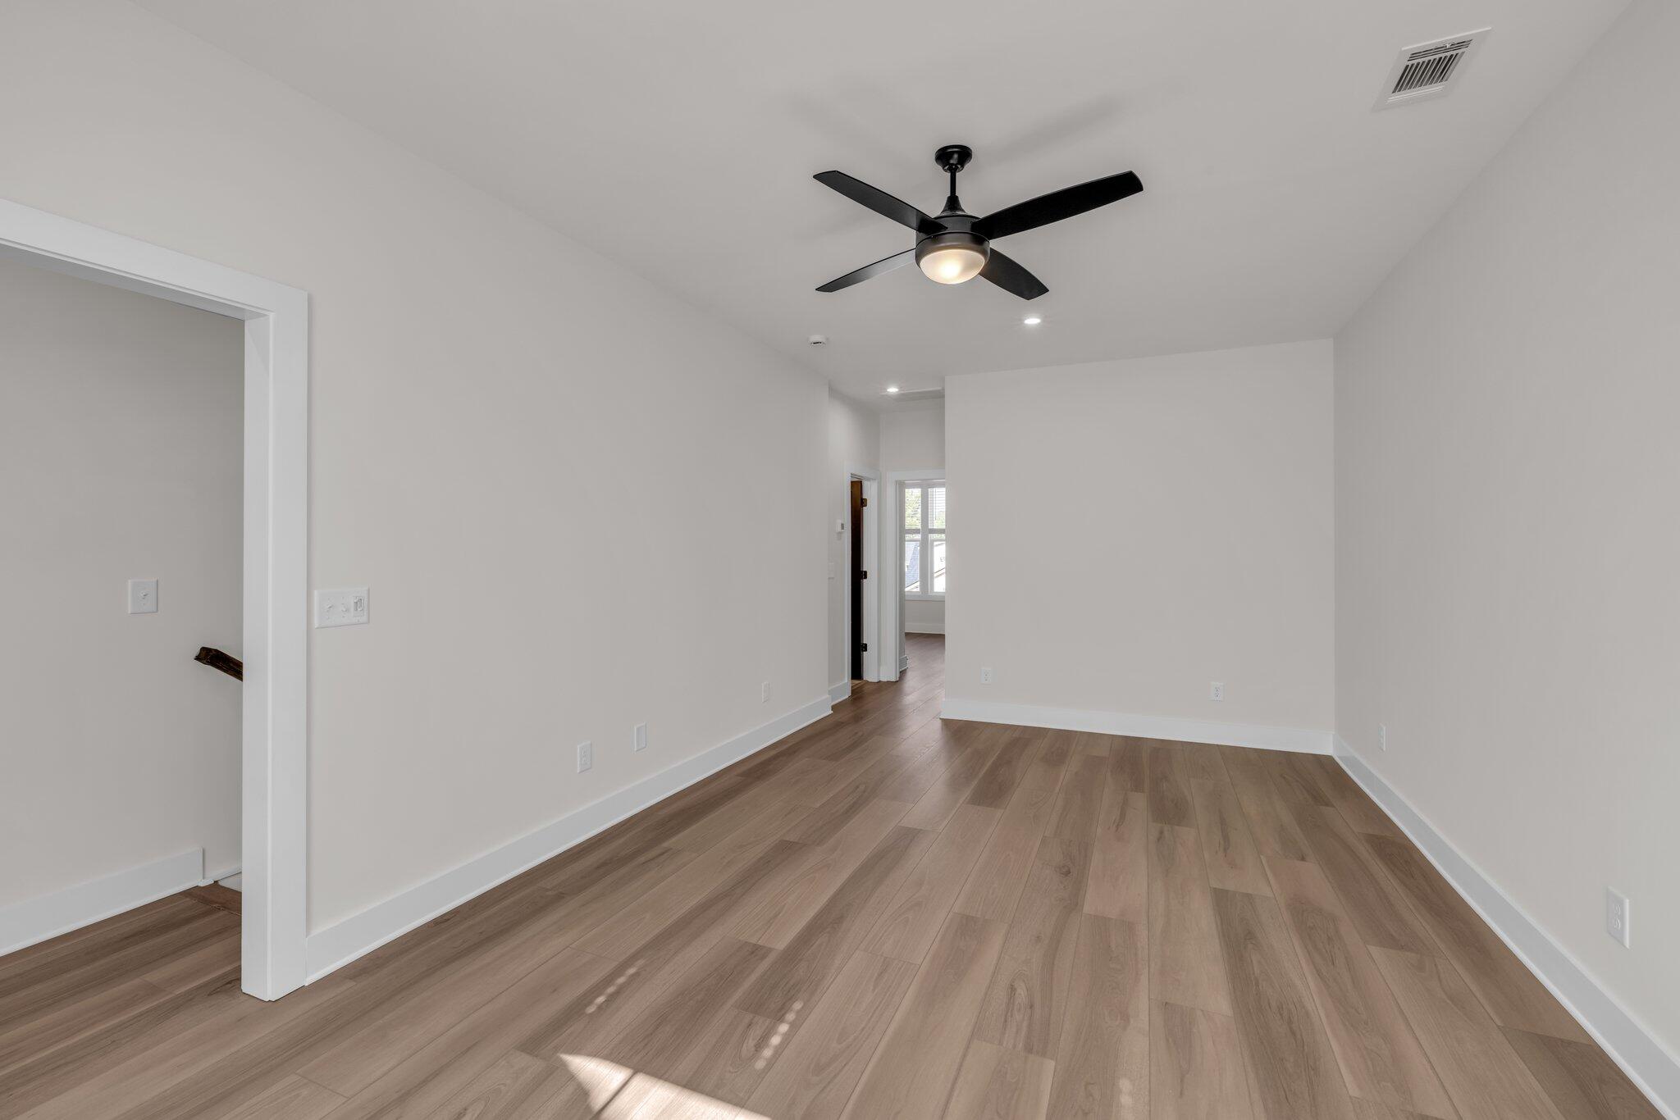
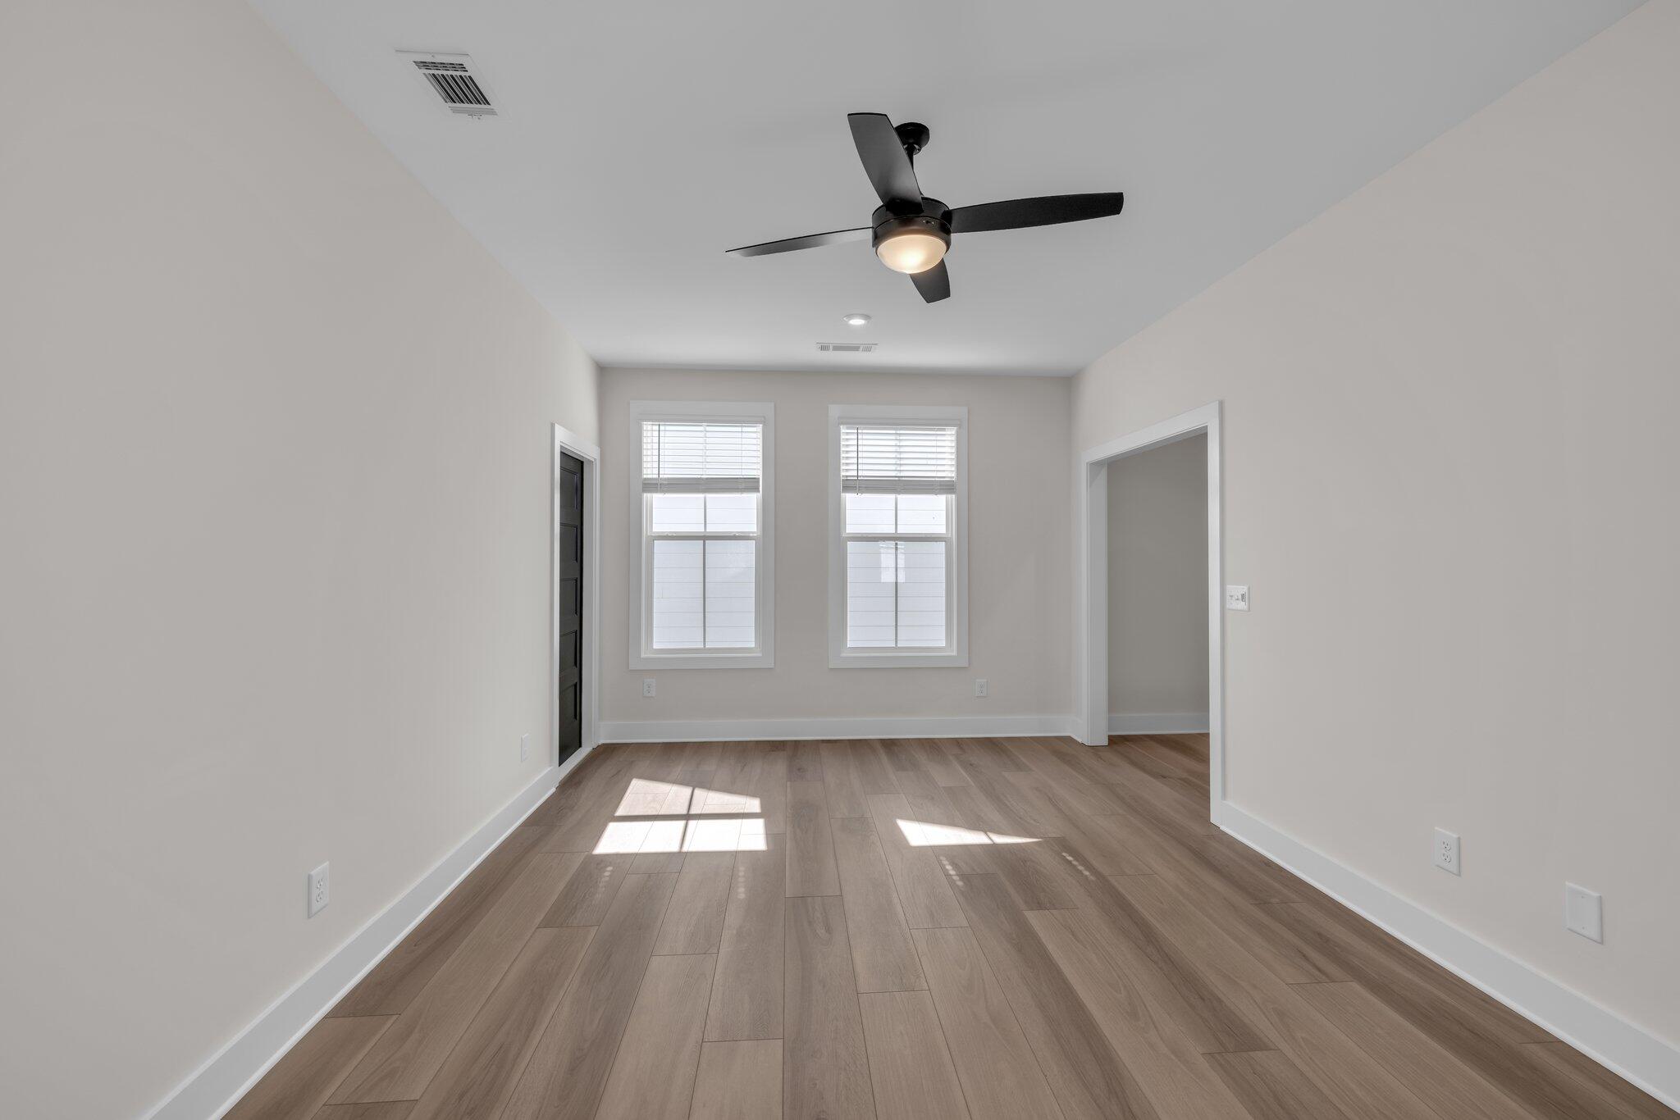
Upstairs, a loft and additional bedroom and bath provide flexibility and extra space, perfect for a growing family or accommodating guests. Whether for play, work, or relaxation, the loft adapts to your lifestyle needs.

3
beds

3
baths

2,454 Sq.Ft. LIVING AREA

5,662.8 Sq.Ft. lot

Jason Carr

Jason Carr

Features & Amenities

Interior

  • total bedrooms3
  • Total bathrooms3
  • full bathrooms3
  • Laundry room Electric Dryer Hookup, Gas Dryer Hookup, Laundry Room, Washer Hookup
  • Flooring Carpet, Luxury Vinyl, Plank
  • Fireplace Den, Family Room, Gas Log
  • APPLIANCES Microwave, Free-Standing Electric Range, Electric Water Heater, Dishwasher
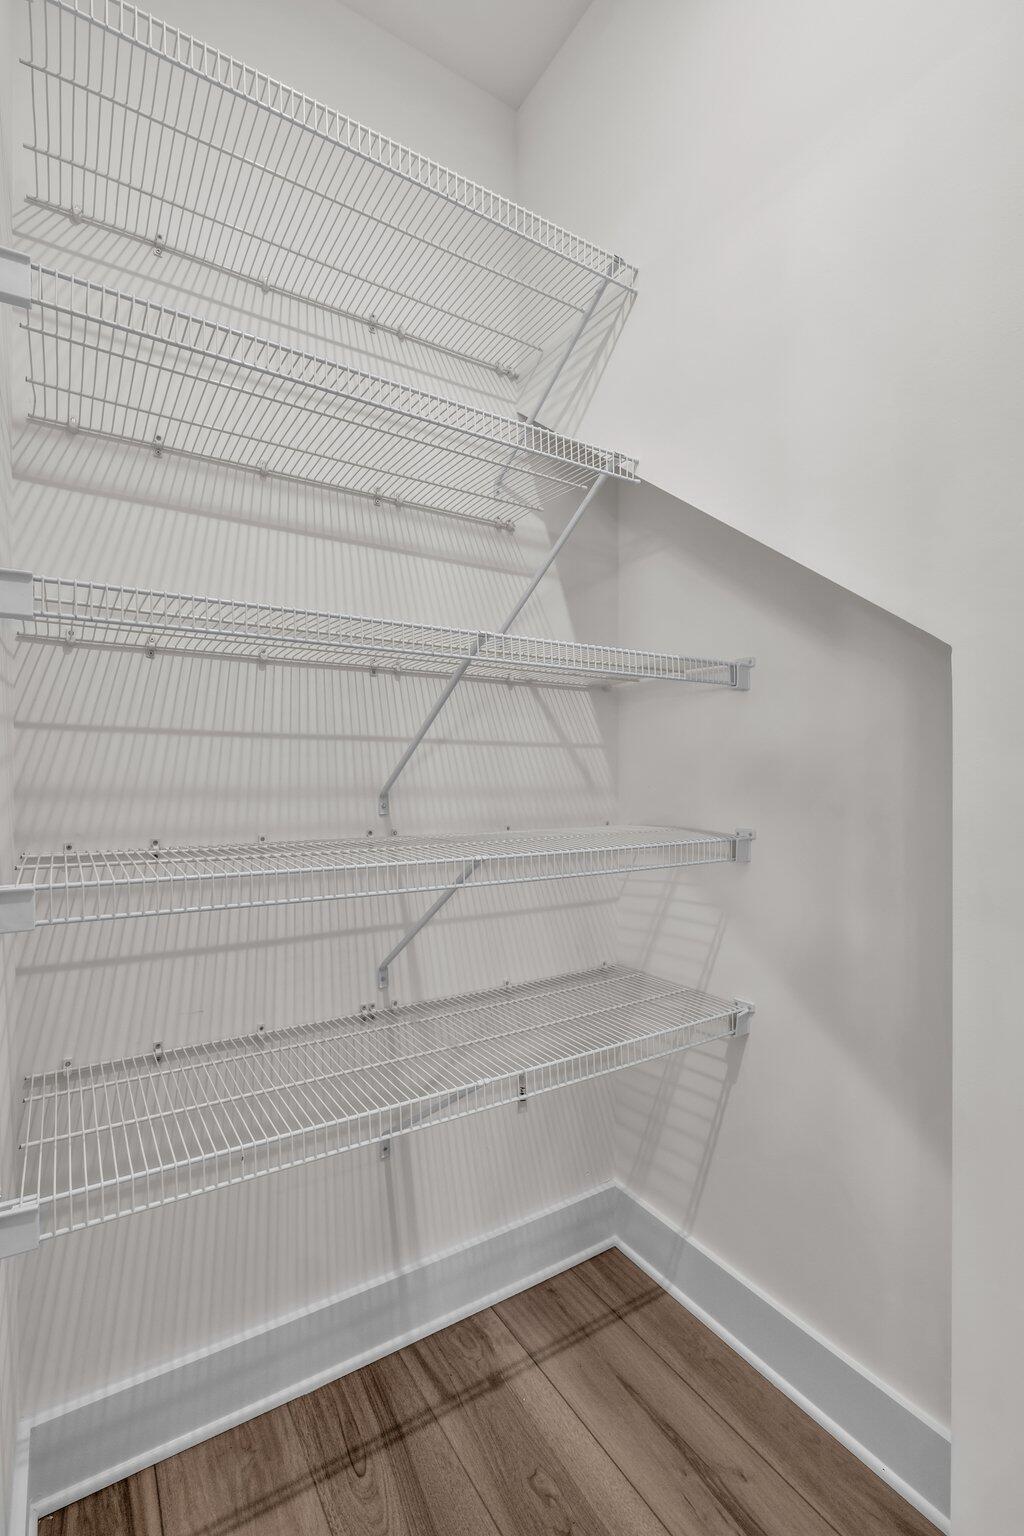
  • other interior Features En Suite, Entrance Foyer, High Ceilings, Low Flow Plumbing Fixtures, Pantry, Primary Downstairs, Separate Dining Room, Separate Shower, Soaking Tub, Tub/shower Combo, Walk-In Closet(s)

Area & Lot

  • Status Sold
  • Date Sold July 18, 2026
  • Living Area2,454 Sq.Ft.
  • Total Area2,454 Sq.Ft.
  • Lot Area5,662.8 Sq.Ft.
  • MLS® ID1539053
  • TypeResidential
  • YEAR BUILT2026
  • NeighborhoodOoltewah
  • Architecture StylesContemporary
  • Elementary SchoolBess T. Shepherd Elementary
  • Middle SchoolOoltewah Middle
  • High SchoolOoltewah

Exterior

  • STORIES2
  • Garage Space2.0
  • water SourcePublic
  • utilitiesCable Available, Electricity Available, Phone Available, Sewer Connected, Underground Utilities
  • roofAsphalt, Shingle
  • lot featuresLevel, Split Possible
  • parkingConcrete, Driveway, Garage, Garage Door Opener
  • HEAT TYPECentral, Electric
  • AIR CONDITIONINGCentral Air, Electric
  • sewerPublic Sewer
  • SubstructureSlab
  • other exterior FeaturesNone

Financial

  • Sales Price$590,585
  • HOA $100/mo

Ooltewah

Explore
main

Work With Us

Whether you are looking for a Luxury home, Starter home, Investment property or Handyman special, our expertise is unmatched. Do you need to sell a property but don’t want the hassle of staging or showings? Skip the repairs, staging and hassle and take advantage of our Guaranteed Cash Offer program today and we can help you move Onward!

Follow Us on Instagram